 Skip to content
- Opening : Mon-Fri 09:00 - 18:00


Condominium Interior Design in Singapore
- Home
- Condo & Landed
Maximizing Space, Elevating Style
At SEDS Interior, we create condominium interiors in Singapore that combine thoughtful space planning, refined aesthetics, and practical everyday living. Every condominium has its own layout, proportions, views, natural light, and spatial opportunities, so we develop each design around the property and the people living in it.
From compact condominium apartments to spacious family homes, our approach considers how each room will be used, how spaces connect, and how materials, lighting, colours, furniture, and built-in elements can work together.
Condominium Interior Design for Different Layouts
Every condo layout presents different design opportunities. The right approach depends on the size of the unit, floor plan, household requirements, and how you want to use the space.
Small Condo Interior Design
Compact condominiums benefit from careful planning that makes the home feel open without sacrificing functionality. Furniture proportions, built-in storage, lighting, colours, and circulation can be coordinated to create a comfortable interior while making better use of limited floor space.
Family Condo Interiors
For family homes, the design may need to accommodate shared living areas, children's bedrooms, workspaces, storage, and entertaining. Clear zoning helps different activities take place comfortably while maintaining a consistent design throughout the home.
Larger & Luxury Condo Interiors
Larger condominium units provide more opportunities to introduce statement elements, generous living areas, customised carpentry, feature lighting, premium materials, and distinct spaces for different activities. The aim is to make use of the additional space without over-designing it.
Condo Space Planning That Makes the Most of Your Home
A successful condominium interior starts with understanding the available space. We consider the relationship between rooms, circulation paths, furniture placement, storage, natural light, and the way residents move through the home.
Living & Dining Areas
Living and dining spaces can be planned as connected zones or more defined areas depending on the layout and lifestyle. Furniture arrangement, lighting, built-in storage, feature walls, and materials can help create a comfortable environment for everyday living and entertaining.
Kitchen Design
A condo kitchen design should balance appearance with practical workflow. Cabinetry, appliances, countertop space, storage, lighting, and finishes can be planned around how the kitchen is actually used.
Bedroom Design
A well-designed condo bedroom should feel private and comfortable while providing practical storage and sufficient space for movement. Wardrobes, bedside furniture, lighting, colours, textures, and soft furnishings can be integrated into the overall design.
Flexible & Multi-Purpose Spaces
A spare room, study, or part of a living area can serve multiple purposes depending on the homeowner's needs. For example, a workspace can be incorporated into a guest room, while a larger bedroom can include a dedicated study or dressing area.
Popular Condominium Interior Design Styles
The right style should complement the architecture of the condominium while reflecting your personal preferences.
Modern Contemporary
Clean lines, refined finishes, neutral tones, and carefully selected furniture create a polished contemporary interior.
Minimalist
A minimalist condo interior focuses on simplicity, clean visual lines, practical storage, and reducing unnecessary elements.
Warm & Natural
Timber, earthy colours, warm lighting, and natural textures create a softer and more inviting residential atmosphere.
Scandinavian-Inspired
Light colours, natural materials, simple furniture, and uncluttered spaces can create a bright and relaxed interior.
Luxury & Refined
Premium finishes, statement lighting, customised carpentry, elegant furniture, and carefully selected materials can create a more sophisticated condominium environment.
Our Condominium Interior Design Process
01
Understand
We begin by understanding your condominium, lifestyle, requirements, preferred aesthetic, and priorities for the renovation.
02
Plan
The floor plan is assessed to determine practical layouts, room functions, circulation, storage opportunities, and furniture placement.
03
Develop the Design
Materials, colours, lighting, carpentry, furniture, finishes, and other interior elements are brought together into a cohesive design direction.
04
Refine
We review the proposed direction with you and refine the details according to your feedback, lifestyle, and practical requirements.
05
Bring the Design to Life
The approved design progresses towards implementation, translating the planned concept into the finished condominium interior.
Our Approach
- Space Optimization: Clever storage and multi-functional furniture.
- Contemporary Finishes: Sleek lines, modern materials, and on-trend color palettes.
- Lifestyle Integration: Designs tailored to your daily routines and needs.
- Seamless Process: From renovation permits to final handover, we handle it all.
- Bespoke Concepts: Tailored designs to match your lifestyle and aspirations.
- Grand Spaces: Open-plan living, double-volume ceilings, and seamless indoor-outdoor flow.
- Premium Detailing: Custom carpentry, statement lighting, and designer finishes.
- Project Management: End-to-end service for a smooth and stress-free experience.
Latest Condominium Interior Design Projects
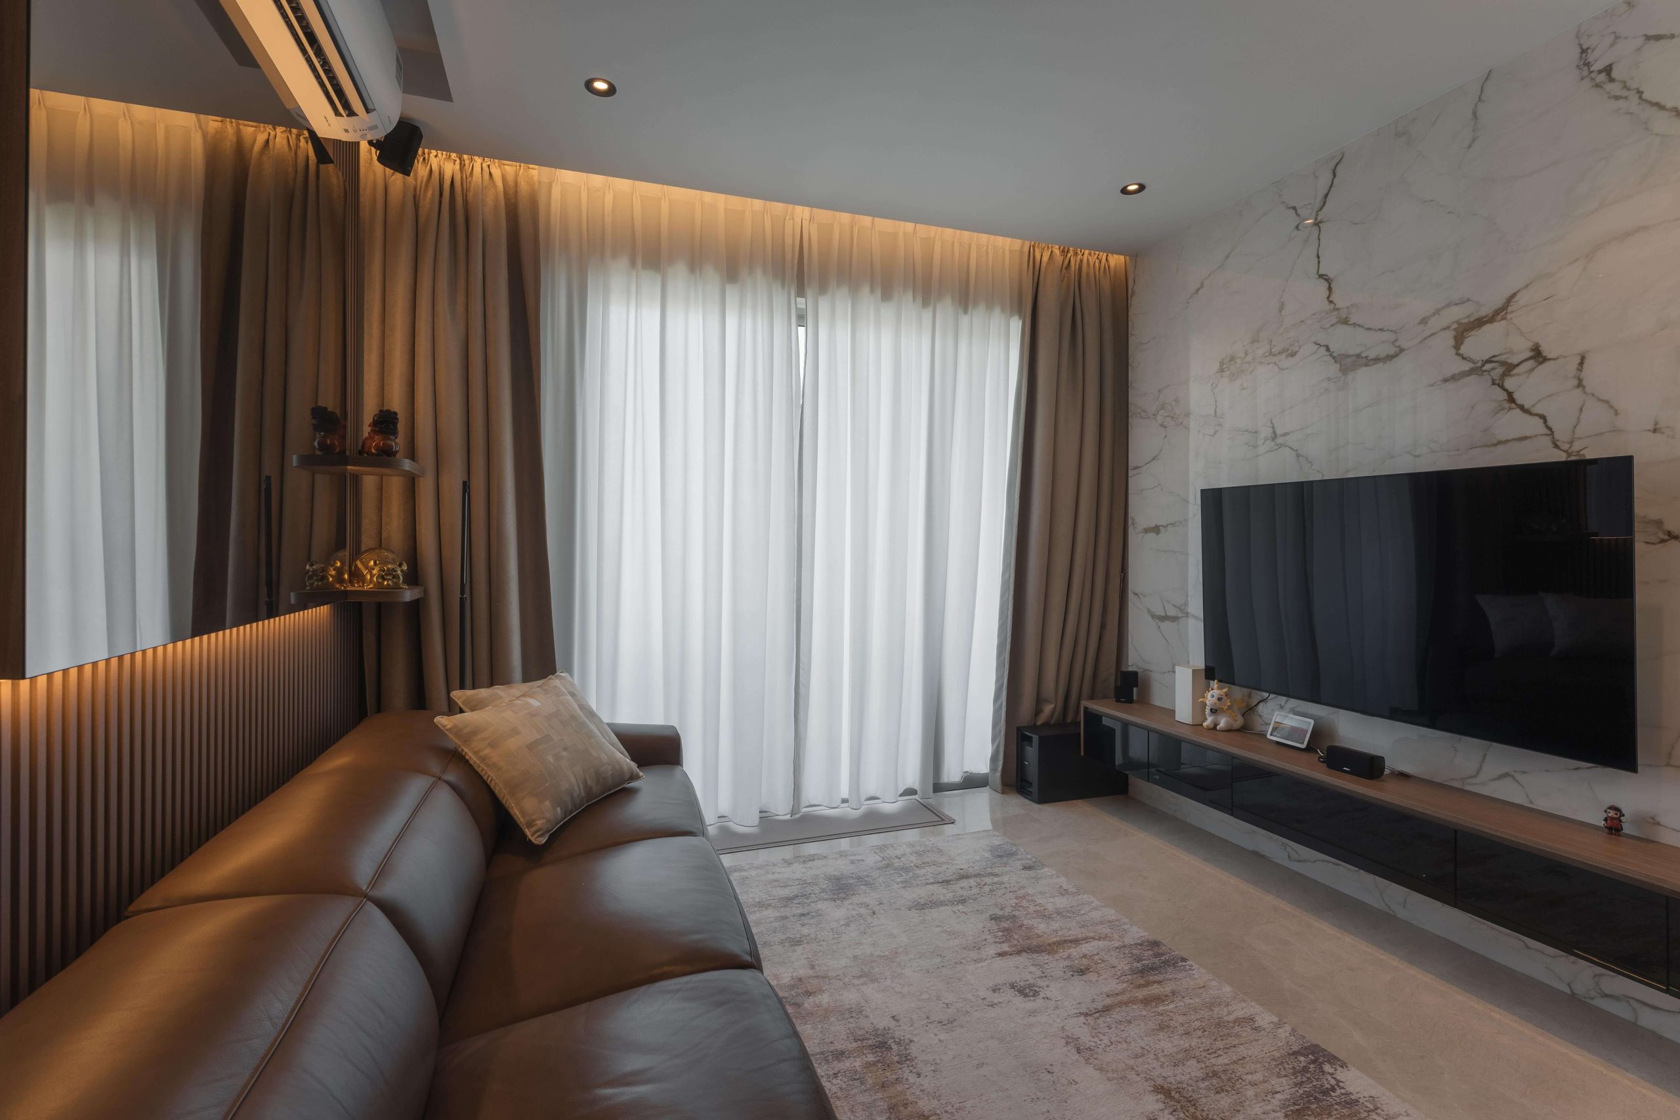
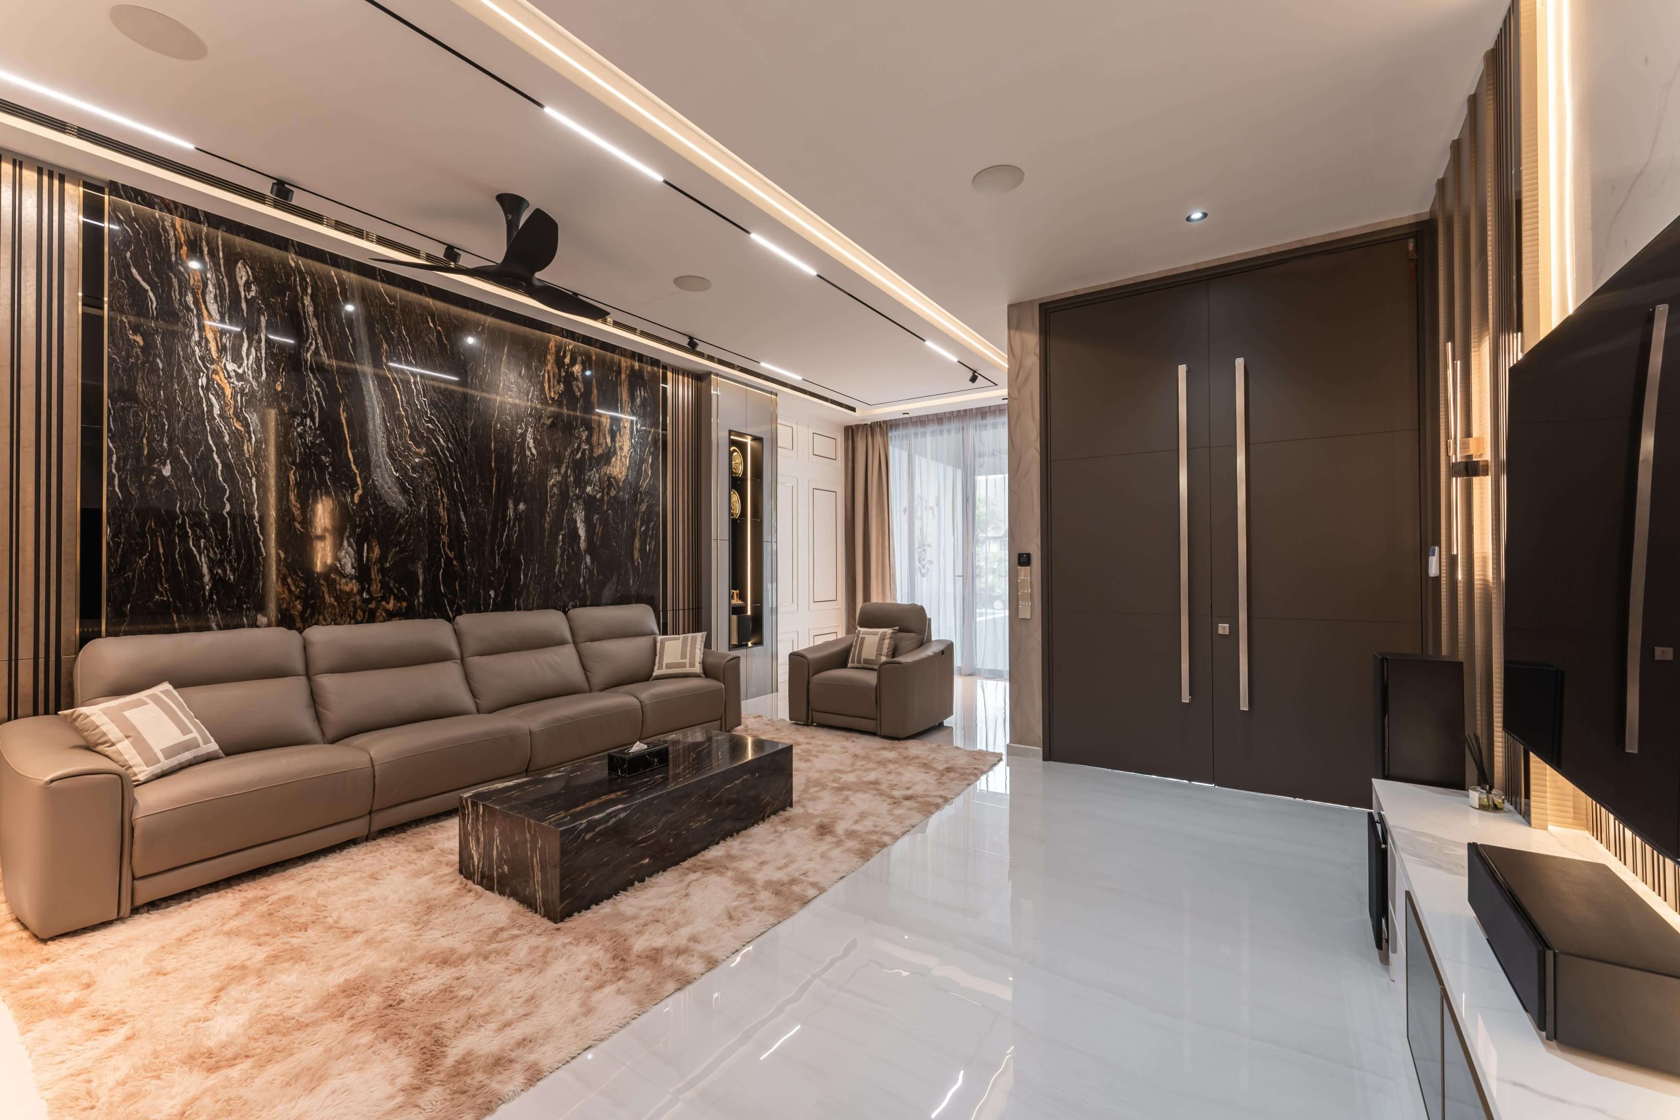
Explore our completed condominium projects to see how different layouts, property characteristics, and design directions can be transformed into personalised homes.




Frequently Asked Questions About
Condominium Interior Design
How much does condo interior design cost in Singapore?
The cost varies depending on the condominium’s size, renovation scope, materials, carpentry, finishes, design requirements, and level of customisation. A consultation can provide a more relevant understanding based on your specific project.
Can you design a small condominium?
Yes. Small condominium interiors can benefit significantly from careful space planning. Furniture proportions, storage, lighting, colours, and built-in elements can be coordinated to make the home feel more spacious and functional.
Can you design luxury condominium interiors?
Yes. Larger or luxury condominium homes can incorporate premium materials, customised carpentry, statement lighting, refined finishes, and more distinctive design elements while maintaining practical functionality.
What should I consider when renovating a condominium?
Consider the existing floor plan, household requirements, desired aesthetic, storage needs, materials, renovation scope, budget, and any requirements or restrictions associated with the condominium development.
What are popular condo interior design styles?
Modern contemporary, minimalist, Scandinavian-inspired, warm natural, and luxury styles are popular choices. The best style depends on your personal preferences, lifestyle, property, and desired atmosphere.
Can the interior design be customised to my lifestyle?
Yes. A condominium interior can be designed around specific routines and requirements, such as entertaining, working from home, raising a family, collecting items, cooking frequently, or needing additional storage.
Create a Condominium Interior That Feels Like Home
Your condominium should feel like more than a well-furnished apartment. It should reflect how you live, what you value, and the atmosphere you want to experience every day.
Whether you are renovating a compact condo, creating a family home, or developing a more refined luxury interior, SEDS Interior can help turn your condominium into a functional and personalised space.
Ready to transform your condominium?


 | Powered by W360
