 Skip to content

Interior design styles can make or break the vibe and aesthetics of your home. They are a key element in defining the mood, colour palette, and furniture choices that give life to a living space.
In Singapore, choosing an interior style also requires practical consideration of property size, layout, storage requirements, household routines, and the amount of natural light available. This is especially important for individuals who live in HDB apartments.
Therefore, home interior design styles should be evaluated according to more than appearance. Understanding how each approach affects space planning, maintenance, storage, furniture, and visual density can help homeowners select a direction that remains practical beyond its initial aesthetic appeal. In this article, we will give pointers on how to choose an interior design style to match your vision.
Understanding Popular Interior Design Styles in Singapore
Interior design styles are sets of visual and functional principles that influence how an interior is planned and presented. They can guide decisions about layout, colour, materials, furniture, storage, and decorative details.
Singapore homes include HDB flats, condominiums, and landed properties with substantially different dimensions and layouts. A design approach that works naturally in a large landed living area may require considerable adaptation in a compact apartment.
Climate and lifestyle can also influence design choices. Materials, furnishings and layouts need to suit regular use and the practical requirements of a home in a warm, humid environment.
Many residential interiors do not fit perfectly into a single category. Elements of Scandinavian interior design, for example, can be combined with modern planning principles without making the result inconsistent.
These categories are useful starting points rather than fixed formulas. A home’s final design should respond to its physical conditions and household requirements.
Modern Interior Design
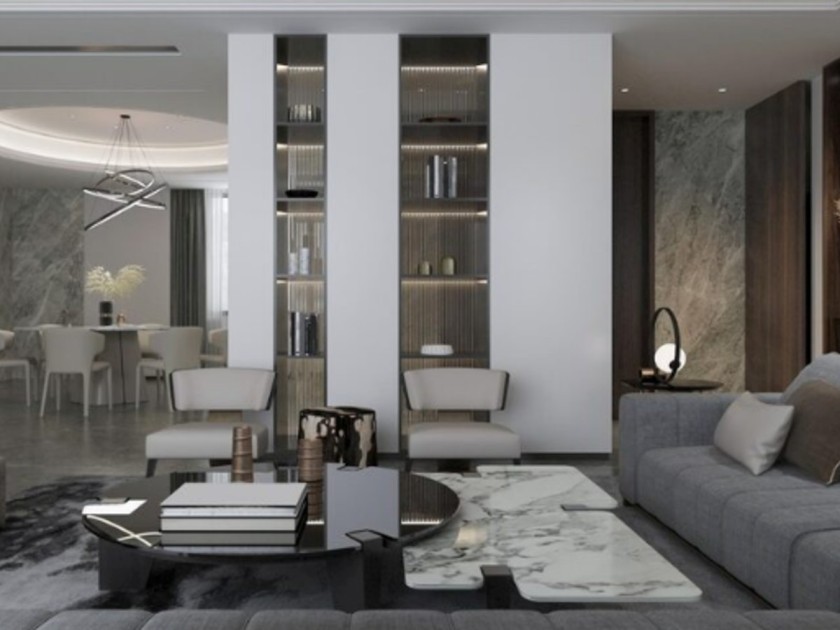
Modern interior design emphasises functional planning, clean forms and controlled decoration. It generally uses straightforward geometry and allows furniture, materials and architectural features to establish the character of the space.
Modern interiors commonly use neutral colours as a base. Wood, glass, metal and stone-inspired surfaces may then introduce texture without requiring extensive ornamentation.
Furniture typically has relatively simple profiles. Rather than using many decorative pieces, the design relies on proportion, material relationships and carefully positioned features.
Storage is particularly important in modern homes. Concealed or integrated cabinetry can keep everyday belongings organised so that the overall interior remains visually controlled.
A modern living room, for example, might use a simple sofa arrangement, integrated television storage and limited decorative elements. The emphasis is on how these components relate to the room rather than how many features can be added.
When Modern Interior Design Works Well
Modern interior design can suit HDB flats, condominiums and landed properties because its principles can be adapted to different dimensions. Clean furniture forms and controlled material choices are particularly useful where visual clutter needs to be reduced.
Larger homes can introduce greater material variation while retaining the same structured approach. Smaller homes may benefit from limiting bulky furniture and maintaining clearer sightlines.
Modern design should not be confused with creating a cold or impersonal interior. Textiles, timber tones, artwork and carefully selected personal objects can introduce warmth without undermining the overall structure.
Minimalist Interior Design

Minimalist interior design reduces unnecessary visual elements so that space, proportion and essential functions become more prominent. Its central principle is intentional reduction rather than simply creating an empty room.
A minimalist home generally uses a limited colour and material palette. Furniture is selected according to need, while storage helps keep everyday items from dominating visible surfaces.
Effective minimalist design requires substantial planning. Removing visible furniture without providing sufficient storage can result in clutter accumulating elsewhere.
Built-in cabinetry is therefore frequently used, although excessive carpentry can contradict the objective of spatial simplicity. Storage should solve specific organisational needs rather than cover every available wall.
The distinction between minimalism and under-furnishing is also important. A home still requires comfortable seating, adequate lighting, useful surfaces and appropriate storage.
Making Minimalism Practical
Practical minimalist interiors prioritise frequently used functions and remove elements that do not contribute to them. Each major piece of furniture should have a clear purpose.
In a compact apartment, this may involve using one appropriately sized storage system rather than several separate cabinets. In a larger property, it may mean preserving open areas instead of filling them simply because floor space is available.
Minimalist interior design can be particularly effective for households that prefer low visual density. However, it requires realistic consideration of belongings and routines.
A family with substantial storage requirements can still use minimalist principles, but the design needs sufficient concealed organisation to support that appearance.
Scandinavian Interior Design

Scandinavian interior design combines functional simplicity with light colours, natural textures and an emphasis on comfortable everyday living. Compared with stricter minimalist interiors, Scandinavian spaces often introduce more visible warmth through timber, textiles and softer forms.
Light wood tones are commonly associated with the style. White, beige, grey and other muted colours can provide the base, while textiles and selected decorative items create variation.
Natural light is another important characteristic. Furniture and window treatments are generally planned to avoid unnecessarily blocking daylight.
The style can work well in compact Singapore homes because its lighter visual palette can reduce the appearance of heaviness. However, importing every visual convention associated with Scandinavian homes is unnecessary.
Local conditions should still guide material and furniture selection. The objective is to adapt the principles of brightness, simplicity and natural texture to the property rather than reproduce an interior designed for a different climate.
Applying Scandinavian Design to Compact Homes
Scandinavian design can help compact interiors feel visually coherent by limiting material variation and using furniture with lighter proportions. Raised furniture legs, pale surfaces and restrained decoration can expose more visible floor and wall area.
Storage remains essential. Open shelving is often associated with the style, but too much exposed storage can create visual clutter in a small flat.
A combination of concealed storage and selective display areas can therefore be more practical.
Soft furnishings can introduce warmth without requiring permanent decorative features. Rugs, cushions and curtains can also be changed more easily than fixed finishes if household preferences evolve.
Contemporary Interior Design
Contemporary interior design reflects current design approaches rather than one fixed historical style. It can incorporate changing materials, furniture forms and spatial ideas while maintaining a coherent overall interior.
This flexibility distinguishes contemporary design from styles with more recognisable visual rules. Contemporary interiors may use clean modern forms alongside warmer textures, curved furniture, selected statement features or current material combinations.
A neutral base is common because it allows furniture and feature elements to provide stronger visual definition. However, contemporary design is not limited to neutral colours.
The main challenge is avoiding an interior that becomes a collection of unrelated trends. Current features should still be connected through proportion, colour, material or function.
Designing for Longevity
A contemporary interior can remain adaptable by separating long-term elements from features that are easier to change.
Permanent components such as flooring, major cabinetry and core room layouts can use relatively restrained design principles. More expressive current influences can then appear through furniture, lighting, artwork and smaller finishes.
This approach can reduce dependence on short-lived trends without making the interior visually conservative.
Contemporary interior design works across different residential property types because it is inherently adaptable. The specific expression should still reflect the dimensions and architecture of the home.
Industrial Interior Design
Industrial interior design draws visual inspiration from utilitarian buildings and unfinished architectural materials. Common characteristics include concrete-inspired surfaces, metal details, darker colours, exposed-looking elements and stronger material contrasts.
The style can create a distinctive interior, but it needs careful adaptation for residential use. Excessive use of dark surfaces or visually heavy materials can make compact rooms feel smaller.
A controlled industrial palette may therefore work better than applying raw finishes to every surface. One concrete-inspired wall, dark metal details and timber furniture can establish the intended character without overwhelming the room.
Lighting is especially important. Darker materials absorb more light, so both natural and artificial illumination should be considered when developing the palette.
Balancing Industrial Character With Comfort
Residential industrial design should combine visual character with comfortable everyday use. Hard surfaces can be balanced with timber, textiles and upholstered furniture.
Acoustics also deserve consideration. Interiors dominated by hard materials can reflect more sound, particularly in open living and dining areas.
Curtains, rugs, upholstered furniture and other soft elements can contribute to acoustic comfort while preventing the interior from feeling overly harsh.
In compact HDB flats or condominiums, industrial features can be used selectively. Larger spaces may accommodate stronger material contrasts without becoming visually crowded.
The defining principle should be restraint rather than attempting to reproduce a commercial warehouse environment.
Luxury Interior Design
Luxury interior design focuses on refinement, material coordination, proportion and detailing rather than simply adding expensive-looking features. A successful luxury interior should remain functional and coherent regardless of property size.
Materials often play a significant role. Stone or stone-inspired surfaces, timber, glass, metal details and layered textiles can create visual depth when used in a controlled manner.
Lighting is equally important. General, task and accent lighting can work together to reveal material textures and establish different atmospheres throughout the home.
Customised storage and built-in elements may also contribute to a more integrated appearance. However, adding extensive decorative carpentry without a practical purpose can make an interior unnecessarily complex.
Luxury Does Not Require Excess
Visual excess is not a requirement of luxury interior design. Refined interiors often depend more on consistency, proportions and execution than on the quantity of decorative elements.
A limited selection of well-coordinated materials can create a stronger result than numerous competing finishes. Furniture should similarly relate to the scale of each room.
Luxury design can be adapted to HDB flats and condominiums as well as landed properties. In smaller homes, the approach may focus on carefully selected materials, lighting and detailing rather than large-scale architectural gestures.
The objective should remain a comfortable, functional home rather than a collection of statement features.
Comparing Interior Designing Styles
Comparing interior design styles is most useful when the comparison considers practical implications as well as appearance. Homeowners should examine how each style affects storage, maintenance, furniture, lighting, and visual density.
The main characteristics of several popular approaches can be compared as follows:
Interior Style | Main Characteristics | Typical Colour Approach | Common Material Direction | Spatial Character |
Modern | Clean forms, functional layouts, limited ornamentation | Neutral and controlled | Wood, glass, metal, stone-like surfaces | Structured and uncluttered |
Minimalist | Reduced visual elements, concealed storage, simplicity | Restrained neutrals | Simple, consistent finishes | Open and visually quiet |
Scandinavian | Light interiors, natural textures, practical comfort | Whites, warm neutrals, muted tones | Light wood, textiles, natural textures | Bright and comfortable |
Contemporary | Current design influences, flexible combinations | Neutral base with selected accents | Mixed modern materials | Adaptable and refined |
Industrial | Exposed or raw-inspired finishes, stronger contrast | Grey, black, brown, muted tones | Metal, concrete-inspired finishes, timber | Characterful and structured |
Luxury | Refined detailing, material quality, and visual depth | Coordinated, often layered | Stone, timber, glass, metal, textiles | Polished and carefully detailed |
No single style is inherently more functional. Functionality depends on how well the style is adapted to the actual home.
Matching Interior Design Styles to Different Property Types
Interior design styles should be adapted to property dimensions and architecture rather than selected solely from reference images. HDB flats, condominiums, and landed properties create different opportunities and constraints.
HDB Interior Design
HDB interiors generally benefit from styles that can accommodate practical storage and efficient space planning. Modern, minimalist and Scandinavian approaches are commonly adaptable because they can maintain relatively low visual density.
Industrial or luxury influences can also be incorporated, but their heavier materials and details may need greater restraint in compact rooms.
A 3-room HDB flat may require a different interpretation from a 5-room flat. Furniture scale, storage and room functions should therefore be considered before applying stylistic features.
Condominium Interior Design
Condominium interiors can vary from compact units to larger family residences. The style should respond to the specific floor area and existing layout.
Contemporary and modern approaches can support integrated living and dining spaces, while Scandinavian principles may help smaller units maintain a lighter appearance.
Luxury interiors can work in condominiums when materials and detailing remain proportionate to the room dimensions. Overly large feature walls or extensive decorative finishes can reduce visual openness.
Landed Property Interior Design
Landed homes provide additional opportunities because they may include larger rooms, multiple floors and stronger indoor-outdoor relationships.
Modern and contemporary approaches can create continuity across levels, while luxury design may use larger material surfaces or architectural features where the property proportions support them.
Industrial and Scandinavian influences can also work in landed homes. The greater floor area does not remove the need for consistency, however. A large property can feel fragmented if every room follows a different design direction.
Choosing a Style Based on Your Lifestyle and Space
The most appropriate interior style is one that can accommodate household routines, belongings and maintenance preferences while working with the property’s physical characteristics. Visual preference is only one part of the decision.
A household with young children may prioritise durable surfaces, accessible storage and flexible living areas. Someone working regularly from home may require a study environment that can be integrated without disrupting shared spaces.
Before selecting a style, homeowners can consider five practical criteria:
- Daily routines: Identify which activities the home needs to support regularly.
- Storage requirements: Determine whether the preferred style can accommodate the household’s belongings without constant visible clutter.
- Property dimensions: Consider whether furniture, materials and visual features suit the scale of individual rooms.
- Maintenance preferences: Select finishes and details that can be maintained realistically.
- Future needs: Consider whether the layout and permanent elements can adapt as household requirements change.
This process helps separate attractive reference images from design approaches that will remain suitable in everyday use.
Combining Different Interior Design Styles
Different styles can be combined when they share enough visual or functional characteristics to create a coherent interior. This is often more practical than attempting to reproduce one style exactly.
Modern and Scandinavian design, for example, can work together because both commonly use functional layouts and relatively clean forms. Scandinavian textures can introduce warmth to a more structured modern base.
Minimalist principles can also be applied within contemporary or luxury interiors. Reducing unnecessary elements can allow selected materials or furniture to have greater visual impact.
Successful combinations usually need a dominant direction. If every room introduces a completely different palette and design language, the home can lose visual continuity.
A useful approach is to establish consistent foundational elements such as flooring, core colours and major cabinetry. Secondary influences can then be introduced through furniture, lighting, textiles and decorative features.
Using Colour to Reinforce an Interior Style
Colour helps establish visual continuity and influences how strongly an interior communicates a particular style. It should be planned alongside lighting, materials, and room dimensions.
Minimalist interiors often use restrained neutrals, while Scandinavian spaces may introduce warmer pale tones and muted accents. Industrial interiors can accommodate darker greys, browns and blacks, while contemporary interiors allow broader variation.
Colour also affects spatial perception. Lighter surfaces can reflect more available light, while darker colours can create depth or emphasis when used selectively.
A compact room does not necessarily need to avoid dark colours entirely. A controlled dark feature can provide contrast without making the whole interior visually heavy.
The relationship between colours is generally more important than the number of colours used. A coordinated palette can connect rooms even when individual spaces use different accents.
Selecting Materials That Support the Design Direction
Materials translate an interior style from an abstract concept into physical surfaces and textures. Flooring, cabinetry, worktops, walls, furniture, and soft furnishings all contribute to the overall character.
Material selection should consider performance as well as appearance. Kitchen surfaces face different conditions from bedroom finishes, while high-use living areas may require greater durability.
A modern home may combine timber with glass or metal details. Scandinavian interiors can emphasise lighter wood and tactile fabrics, while industrial interiors may use concrete-inspired finishes and dark metal elements.
Luxury interiors may introduce greater material depth through stone, timber, metal and textiles. However, using many premium-looking finishes simultaneously does not automatically create a coherent design.
Limiting the primary material palette can help prevent visual fragmentation, especially in connected living spaces.
Planning Lighting Around the Interior Style
Lighting supports both functionality and the visual character of an interior. The lighting plan should be developed according to activities first and stylistic expression second.
General lighting provides overall visibility, while task lighting supports activities such as cooking, reading or working. Accent lighting can highlight selected materials or architectural features.
Different styles may use lighting differently. Minimalist interiors often integrate fixtures discreetly, while industrial spaces may use more visibly expressive fittings. Luxury interiors may rely on layered lighting to emphasise material depth.
Natural daylight should remain part of the plan. Furniture and permanent features should not unnecessarily obstruct windows simply to accommodate a stylistic arrangement.
Consistent lighting decisions can also help connect adjoining spaces and reinforce the intended design direction.
What are the most popular interior design styles for Singapore homes?
Modern, minimalist, Scandinavian, contemporary, industrial and luxury interiors are among the commonly considered styles for residential properties. Their suitability depends on the property’s dimensions, layout and household requirements rather than popularity alone.


 | Powered by W360