 Skip to content

Interior design styles can make or break the vibe and aesthetics of your home. They are a key element in defining the mood, colour palette, and furniture choices that give life to a living space.
In Singapore, choosing an interior style also requires practical consideration of property size, layout, storage requirements, household routines, and the amount of natural light available. This is especially important for individuals who live in HDB apartments.
Therefore, home interior design styles should be evaluated according to more than appearance. Understanding how each approach affects space planning, maintenance, storage, furniture, and visual density can help homeowners select a direction that remains practical beyond its initial aesthetic appeal. In this article, we will give pointers on how to choose an interior design style to match your vision.
Understanding Popular Interior Design Styles in Singapore
Interior design styles are sets of visual and functional principles that influence how an interior is planned and presented. They can guide decisions about layout, colour, materials, furniture, storage, and decorative details.
Singapore homes include HDB flats, condominiums, and landed properties with substantially different dimensions and layouts. A design approach that works naturally in a large landed living area may require considerable adaptation in a compact apartment.
Climate and lifestyle can also influence design choices. Materials, furnishings and layouts need to suit regular use and the practical requirements of a home in a warm, humid environment.
Many residential interiors do not fit perfectly into a single category. Elements of Scandinavian interior design, for example, can be combined with modern planning principles without making the result inconsistent.
These categories are useful starting points rather than fixed formulas. A home’s final design should respond to its physical conditions and household requirements.
Modern Interior Design
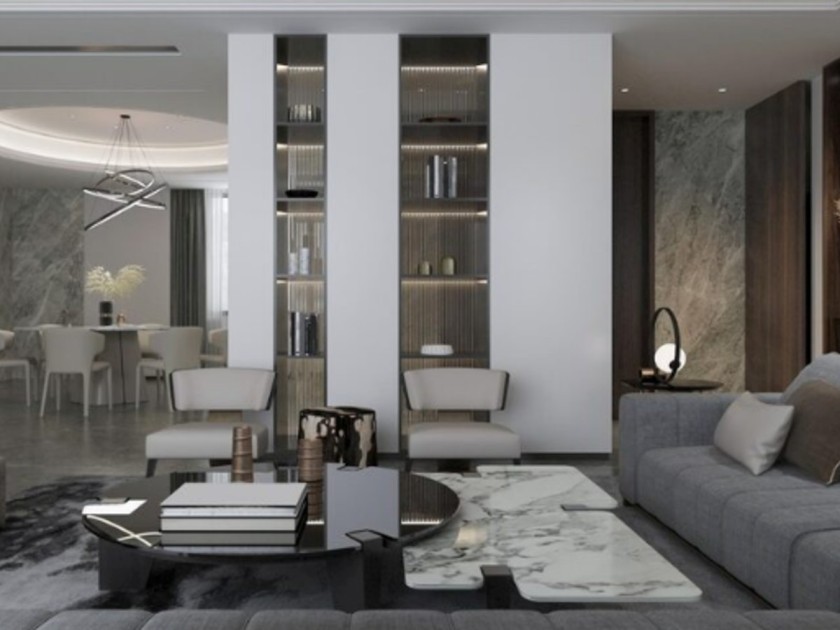
Modern interior design emphasises functional planning, clean forms and controlled decoration. It generally uses straightforward geometry and allows furniture, materials and architectural features to establish the character of the space.
Modern interiors commonly use neutral colours as a base. Wood, glass, metal and stone-inspired surfaces may then introduce texture without requiring extensive ornamentation.
Furniture typically has relatively simple profiles. Rather than using many decorative pieces, the design relies on proportion, material relationships and carefully positioned features.
Storage is particularly important in modern homes. Concealed or integrated cabinetry can keep everyday belongings organised so that the overall interior remains visually controlled.
A modern living room, for example, might use a simple sofa arrangement, integrated television storage and limited decorative elements. The emphasis is on how these components relate to the room rather than how many features can be added.
When Modern Interior Design Works Well
Modern interior design can suit HDB flats, condominiums and landed properties because its principles can be adapted to different dimensions. Clean furniture forms and controlled material choices are particularly useful where visual clutter needs to be reduced.
Larger homes can introduce greater material variation while retaining the same structured approach. Smaller homes may benefit from limiting bulky furniture and maintaining clearer sightlines.
Modern design should not be confused with creating a cold or impersonal interior. Textiles, timber tones, artwork and carefully selected personal objects can introduce warmth without undermining the overall structure.
Minimalist Interior Design

Minimalist interior design reduces unnecessary visual elements so that space, proportion and essential functions become more prominent. Its central principle is intentional reduction rather than simply creating an empty room.
A minimalist home generally uses a limited colour and material palette. Furniture is selected according to need, while storage helps keep everyday items from dominating visible surfaces.
Effective minimalist design requires substantial planning. Removing visible furniture without providing sufficient storage can result in clutter accumulating elsewhere.
Built-in cabinetry is therefore frequently used, although excessive carpentry can contradict the objective of spatial simplicity. Storage should solve specific organisational needs rather than cover every available wall.
The distinction between minimalism and under-furnishing is also important. A home still requires comfortable seating, adequate lighting, useful surfaces and appropriate storage.
Making Minimalism Practical
Practical minimalist interiors prioritise frequently used functions and remove elements that do not contribute to them. Each major piece of furniture should have a clear purpose.
In a compact apartment, this may involve using one appropriately sized storage system rather than several separate cabinets. In a larger property, it may mean preserving open areas instead of filling them simply because floor space is available.
Minimalist interior design can be particularly effective for households that prefer low visual density. However, it requires realistic consideration of belongings and routines.
A family with substantial storage requirements can still use minimalist principles, but the design needs sufficient concealed organisation to support that appearance.


 | Powered by W360