 Skip to content

Interior design for an HDB is vastly different from condos, landed properties, and commercial spaces; it has unique requirements, particularly about spacing and certain regulatory guidelines.
While you can DIY a few interior design projects, designing an HDB might require the extra assistance of an interior design team.
An interior design team will typically provide you with an HDB interior design guide that should help you organise limited floor space around everyday activities, storage, privacy, circulation, and long-term household needs.
A practical HDB renovation design should therefore respond to the individual property rather than reproduce a standard visual concept. Room functions, furniture dimensions, storage requirements, natural light, and applicable renovation requirements all influence whether the completed interior works effectively.
This guide covers the main considerations for planning an HDB home, from assessing the existing flat and organising living spaces to selecting materials, lighting, and an appropriate interior style.
Understanding HDB Interior Design in Singapore
HDB interior design is the planning and coordination of an HDB flat’s layout, furniture, storage, lighting, materials, and visual character around the needs of its occupants. The process needs to balance personal preferences with the physical and regulatory conditions of the property.
An HDB flat is not simply a collection of individual rooms. Changes made in one area can affect circulation, daylight, storage, and the relationship between adjoining spaces.
For example, enlarging a storage unit may solve an organisational problem but narrow an important walkway. Opening a shared area may improve visual continuity but reduce privacy or change how cooking activities interact with the rest of the home.
Effective planning therefore considers the flat as a complete system.
The main elements normally include:
- Room functions and circulation
- Furniture placement and dimensions
- Kitchen and storage organisation
- Bedroom privacy and flexibility
- Lighting and electrical requirements
- Materials, colours and finishes
Decorative decisions can then be developed within this functional framework.
Assessing Your HDB Flat Type and Layout
The flat type and existing layout establish the practical starting point for HDB interior planning. Unit size matters, but room proportions, windows, doors, structural components, and circulation routes are equally important.
Homeowners should begin with accurate measurements. Furniture and cabinetry should not be selected according to estimated dimensions because relatively small differences can significantly affect compact spaces.
The assessment should identify fixed or constrained elements as well as areas that can be planned more flexibly.
3-Room HDB Design
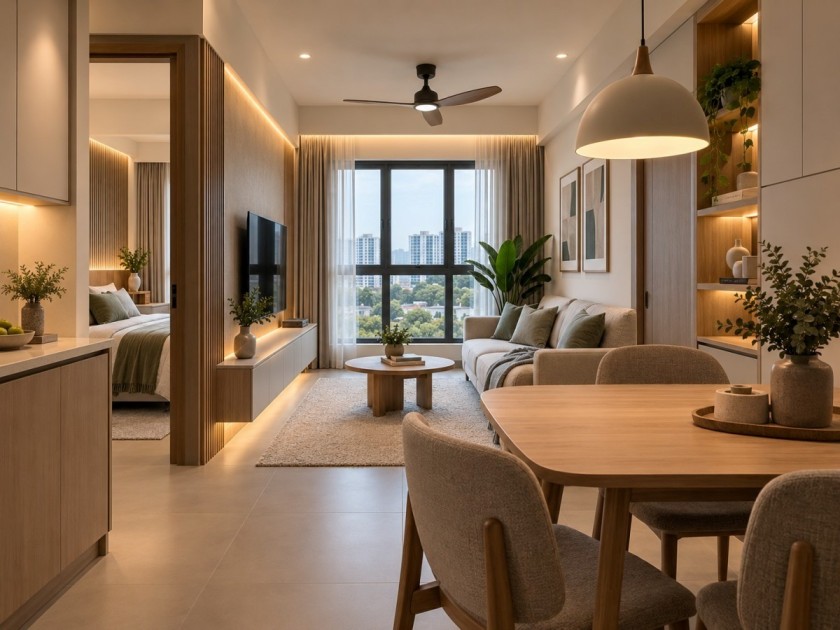
A 3-room HDB design typically requires careful prioritisation because living, dining, storage, work and family activities need to fit within a relatively compact footprint.
Multifunctional planning can be particularly useful. A dining area may occasionally support work, while a secondary bedroom might serve different functions as household requirements change.
Storage should be integrated selectively. Filling a compact flat with permanent cabinetry can provide capacity but reduce both visual openness and future flexibility.
4-Room HDB Design

A 4-room HDB flat generally provides greater flexibility for separating shared and private functions. However, efficient circulation remains important because additional floor area can still be lost through unsuitable furniture placement.
Homeowners can consider how the living and dining areas relate to the kitchen, bedrooms, and entrance. Storage should be distributed according to where belongings are used rather than concentrated in one area.
A spare bedroom may also support work or flexible household functions where required.
5-Room HDB Design

A 5-room HDB design can provide more options for larger shared spaces and differentiated family activities. The additional space should still be planned intentionally rather than filled automatically with larger furniture.
Living and dining areas can be zoned more distinctly, while bedrooms may accommodate additional storage or work functions where dimensions permit.
Larger HDB flats also benefit from visual consistency. Without a coordinated palette and spatial plan, individual rooms can feel disconnected despite belonging to the same home.
BTO vs. Resale HDB Design Considerations
BTO and resale HDB interior design require different starting assessments because the properties are usually handed over in different conditions. A BTO is newly completed, while a resale flat may contain finishes, built-ins and alterations from previous occupants.
BTO interior design can generally focus on establishing the household’s required functions within a relatively new space. Homeowners may need to plan kitchen storage, wardrobes, lighting, furniture and other essential components according to the supplied condition of the unit.
Resale HDB interior design requires an additional question: what should remain?
Existing flooring, cabinetry, partitions and other components should be evaluated according to their condition and suitability. Automatically removing everything may create unnecessary work, while retaining unsuitable features can constrain the new layout.
A useful resale assessment can classify existing elements into three categories:
- Retain: Functional elements that remain compatible with the intended design.
- Modify: Components that can be adapted to support new requirements.
- Replace: Elements that no longer meet functional, condition or layout needs.
The resulting renovation scope should be based on the actual property rather than whether it is labelled BTO or resale.
Space Planning for HDB Flats
HDB space planning allocates limited floor area to the activities a household performs regularly. The objective is to make movement and room use efficient without introducing unnecessary physical or visual barriers.
Planning should begin with daily routines. Homeowners can consider where they eat, work, relax, store belongings and spend the most time.
Main circulation routes should remain clear. Furniture that repeatedly needs to be walked around can make an otherwise adequate room feel restrictive.
Space planning should also distinguish between everyday and occasional requirements. Designing a dining area primarily around infrequent large gatherings, for example, can permanently consume space that the household needs for other activities.
Where functions can share space without conflict, multifunctional planning can improve efficiency. However, not every room needs to perform several roles. Bedrooms and other private spaces may work better when their functions remain clearly defined.
Living Room Design and Layout
An HDB living room should provide comfortable seating and support household activities while maintaining clear connections to adjoining areas. Furniture scale is one of the most important considerations.
A large sofa may dominate a compact living room even if it technically fits within the dimensions. Several small furniture pieces can create a similar problem by increasing visual clutter.
The layout should therefore be planned as a complete arrangement.
The primary seating position, circulation routes and television or entertainment requirements can be established first. Occasional furniture should then be added only where it supports actual use.
In open living and dining layouts, furniture can provide subtle zoning. A sofa can define the living area while maintaining visual continuity with the dining zone.
Rugs and lighting can also distinguish functions without introducing solid partitions.
Natural light should remain accessible. Tall cabinetry or bulky furniture should not block windows unless there is a strong functional reason.
Dining Area Planning
An HDB dining area should be proportionate to regular household use and positioned conveniently in relation to the kitchen and living space. Its size should reflect everyday needs rather than only occasional entertaining.
In compact flats, an extendable table can provide flexibility where larger seating capacity is needed only occasionally. Benches may also work in certain layouts, although they should not be selected solely because they appear space-efficient.
Clearance around the table is important. A table that fits into a measured space may still be impractical if chairs cannot be used comfortably without blocking circulation.
Lighting can help establish the dining area as a distinct zone. A pendant or dedicated fixture can provide visual definition without requiring physical separation.
The dining area may also support compatible secondary functions, such as occasional work, where the household’s routine makes this practical.
Kitchen Design and Storage
An HDB kitchen should support efficient movement between food storage, preparation, cooking and cleaning activities. Cabinet quantity alone does not determine whether a kitchen is functional.
The layout should reflect the dimensions and configuration of the room. Single-wall, galley and L-shaped arrangements can each be appropriate depending on the available space.
Work surfaces need sufficient uninterrupted preparation area. Appliances should be positioned according to how frequently they are used and their relationship with other kitchen activities.
Storage can be divided according to accessibility:
- Frequently used utensils and ingredients within easy reach
- Everyday cookware in accessible lower or mid-level storage
- Less frequently used items in higher cabinets
- Pantry items grouped according to regular use
- Cleaning supplies stored in suitable designated areas
Full-height cabinetry can increase capacity, but excessively tall units can make a narrow kitchen visually heavy.
An open or partially open kitchen may improve visual connection with adjoining spaces where the layout and household’s cooking habits make it suitable. Greater separation may be more practical for households that prefer cooking activities to remain contained.
Bedroom Planning and Privacy
HDB bedrooms should provide appropriate privacy while accommodating sleeping, storage and any necessary secondary functions. The bed usually determines much of the remaining layout.
Bed placement should consider windows, wardrobe doors and circulation rather than simply centring the bed on a wall. Sufficient movement around major furniture makes the room easier to use.
Wardrobes should be proportionate to actual storage requirements. Full-height designs can make efficient use of vertical space, while sliding doors may be considered where swing clearance is restricted.
A secondary bedroom may require greater adaptability. Depending on household needs, it can function as:
- A permanent bedroom
- A home office
- A study and guest room
- A child’s room that changes over time
Permanent built-ins should be considered carefully where room functions are likely to evolve.
Privacy is also affected by room relationships. Work or entertainment areas positioned directly outside bedrooms can introduce noise even when the rooms themselves are well designed.
Maximising Storage in an HDB Flat
HDB storage solutions should organise belongings close to where they are used while preserving sufficient floor area and visual breathing room. Maximum cabinet volume is not necessarily the same as effective storage.
The first step is understanding what needs to be stored. This prevents cabinetry from being designed according to empty dimensions rather than actual belongings.
Entryway cabinets can accommodate shoes and everyday items. Kitchen storage should support food preparation, while bedrooms require clothing and personal storage.
Furniture can also provide secondary storage where useful. Beds, benches and other pieces may include compartments, but accessibility should be considered before relying on them.
Vertical space can increase capacity without consuming additional floor area. Full-height cabinets can work well in appropriate locations, although upper compartments are best reserved for items used less frequently.
Open shelving should generally be selective. Too much exposed storage can increase visual clutter and make a compact flat feel busier.
The strongest storage plan is usually a balance between concealed cabinetry, accessible everyday storage and enough open space to prevent the interior from feeling enclosed.
Using Built-Ins Without Overcrowding the Home
Built-in furniture can improve space efficiency when it solves a specific functional problem. It becomes less effective when permanent carpentry is added to every available wall.
Built-ins are particularly useful where standard furniture dimensions do not suit the room or where integrated storage can use awkward spaces efficiently.
Wardrobes, kitchen cabinets and selected entryway storage are common examples because their functions tend to remain relatively predictable.
Other rooms may benefit from more flexibility. A permanently built-in desk, for example, may become inconvenient if the room later needs to serve a different purpose.
Visual weight should also be considered. Full-height cabinetry on several adjoining walls can make a room feel narrower even when it increases storage capacity.
Combining built-ins with movable furniture can preserve adaptability while still providing sufficient organisation.
Choosing Materials, Colours and Finishes
Materials, colours and finishes should be selected according to function, maintenance and visual continuity. HDB interiors often contain closely connected rooms, so excessive material variation can make the home feel fragmented.
Flooring is a major visual surface and can help connect living and dining areas. Cabinetry, wall finishes and furniture can then introduce complementary textures.
Material suitability should reflect how each area is used. Kitchen surfaces experience different conditions from bedroom finishes, while frequently used areas may require greater durability.
Colour influences the perception of space but should not be treated as a substitute for effective planning. Light colours can reflect more available light, while darker colours can provide contrast and depth when used selectively.
A small flat does not need to be entirely white. Warm neutrals, muted colours and controlled accents can create character without making the interior visually congested.
A consistent base palette also makes it easier for furniture, artwork and personal belongings to become part of the home without competing with numerous permanent finishes.
Planning Lighting for Different Areas
HDB lighting should support specific household activities while providing comfortable general illumination. One central ceiling fixture rarely addresses every requirement equally well.
Lighting can generally be considered in three layers.
General lighting provides overall visibility and supports safe movement.
Task lighting provides more focused illumination for activities such as food preparation, reading, grooming or desk work.
Accent lighting can highlight selected materials, artwork or architectural features where appropriate.
Natural daylight should also form part of the plan. Furniture, partitions and window treatments should avoid unnecessarily blocking available light.
Living areas may benefit from adaptable lighting for different activities, while kitchens require sufficient task illumination over preparation surfaces.
Bedrooms typically need softer general lighting combined with practical bedside or wardrobe illumination where necessary.
Lighting controls should also correspond to how rooms are used. Convenient switch locations and zoning can make a well-designed lighting scheme more practical in everyday life.
Creating Visual Openness in Compact HDB Homes
Visual openness is created by maintaining clear sightlines, reducing unnecessary barriers and controlling visual clutter. It does not require removing every wall or using only pale colours.
Furniture height can influence sightlines. Low or visually lighter furniture may help connected living and dining spaces feel less obstructed.
Consistent flooring and related materials can also create continuity between adjoining areas. Too many abrupt transitions may visually divide an already compact interior.
Where separation is required, lighter solutions may sometimes preserve visual depth better than full solid partitions. The appropriate choice depends on privacy, acoustics and the specific layout.
Mirrors can reflect light and create additional visual depth when positioned deliberately, but they should not be treated as a solution to poor space planning.
An interior feels more open primarily because its layout is organised and circulation remains clear.
Selecting an Interior Design Style
An HDB interior design style should complement the property’s dimensions and household requirements rather than determine the entire renovation plan. Function should establish the framework first.
Modern interior design can suit HDB homes through clean forms, integrated storage and controlled materials.
Minimalist interiors can reduce visual density, but sufficient concealed storage is essential if the household owns many belongings.
Scandinavian-inspired interiors can introduce lighter colours, natural textures and visually light furniture. This approach can work particularly well where homeowners prefer a bright and comfortable environment.
Contemporary design provides greater flexibility by combining current materials and furniture forms within a coherent palette.
Industrial or luxury influences can also be adapted to HDB flats. Dark industrial materials or extensive luxury detailing should generally remain proportionate to the dimensions of the rooms.
Different influences can be combined, but establishing one dominant design direction helps maintain consistency.
Designing for Changing Household Needs
An HDB interior should account for reasonable changes in household requirements because permanent renovation features may remain in place for years. Flexibility can reduce the need for substantial alterations when routines change.
A secondary bedroom may initially serve as a study before becoming a child’s room. A dining area may occasionally need to support work, while storage requirements can increase over time.
Permanent carpentry should therefore be concentrated where its long-term function is relatively predictable.
Movable furniture can provide greater adaptability in rooms whose purposes may change.
Electrical and lighting planning should also consider potential furniture arrangements rather than supporting only one highly specific configuration.
Designing for every hypothetical future scenario is unnecessary. The objective is to avoid making the home unnecessarily rigid when flexibility can be incorporated without compromising current requirements.
How an Interior Designer Can Help Navigate HDB Renovation Regulations
Designing an HDB flat involves more than selecting colours, furniture, and finishes. Certain renovation works are subject to guidelines set by the Singapore Government and HDB, particularly where changes may affect the flat’s structural integrity, household shelter, walls, flooring, bathrooms, or other building elements.
Interior designers such as us at SEDS Interior can help homeowners incorporate these requirements into the planning and design process. This may involve reviewing proposed works, identifying design ideas that may be subject to HDB requirements, and coordinating the renovation scope with the relevant contractors.
For example, HDB has specific guidelines covering areas and works such as wall demolition and erection, false ceilings, kitchen renovations, floor finishes, household shelters and bathroom renovations. Newly built flats also have a three-year restriction on the removal of wall and floor finishes in bathrooms and toilets.
By considering such requirements early, homeowners can make more informed design decisions and reduce the likelihood of planning renovations that require changes later.
While homeowners should still ensure that the necessary approvals and requirements are met, working with an interior designer can help make the process of translating design ideas into a practical HDB renovation plan more manageable.
Common HDB Interior Design Mistakes to Avoid
When planning an HDB interior, avoid these common mistakes:
- Adding excessive carpentry that makes rooms feel smaller or visually heavy
- Buying furniture before confirming the overall layout and circulation space
- Creating too many functional zones within a limited area
- Blocking natural daylight with tall or bulky furniture
- Using too many unrelated colours and materials
- Designing primarily around occasional rather than everyday needs
- Adding permanent features that are overly specialised and difficult to adapt later
A well-planned HDB interior design often focuses on making selective choices that support both the available space and everyday living.
Frequently Asked Questions (FAQs)
What should I plan first for HDB interior design?
Start by assessing the flat’s dimensions, existing condition and household requirements. Room functions, circulation and major furniture placement should generally be established before detailed materials and decorative elements are selected.
How can I make a small HDB flat feel more spacious?
Maintain clear circulation, use appropriately scaled furniture and reduce unnecessary visual barriers. Consistent materials, controlled storage and effective use of natural and artificial light can also improve the perception of openness.
What is the difference between BTO and resale HDB interior design?
BTO interior design generally starts with a newly completed property, while resale design needs to account for existing finishes, fittings and previous renovations. Resale homeowners should assess what can be retained, modified or replaced before defining the renovation scope.
Is built-in storage always better for an HDB flat?
No. Built-in storage can use space efficiently, but excessive permanent cabinetry can make rooms feel enclosed and reduce flexibility. A combination of built-in and movable storage is often more adaptable.
Which interior design style is suitable for an HDB home?
Modern, minimalist, Scandinavian, contemporary and other styles can all be adapted to HDB interiors. The appropriate choice depends on property dimensions, household routines, storage requirements and visual preferences.
Can different rooms have different interior styles?
Individual rooms can have different accents or functional characteristics, but maintaining some consistent colours, materials or detailing helps create visual continuity across the flat.
How should lighting be planned for an HDB flat?
Lighting should combine appropriate general illumination with task lighting for specific activities. Natural daylight, furniture positions and room functions should be considered before fixture locations are finalised.
How can an HDB home remain flexible over time?
Avoid making every room dependent on highly specialised permanent features. Movable furniture, adaptable secondary rooms and selective built-ins can make it easier for the home to respond to changing household needs.
Working With an Interior Designer for an HDB Home
An interior designer can coordinate layout, storage, lighting, materials, and other design elements around the household’s requirements and the conditions of the HDB flat. Clear communication is essential to this process.
At SEDS Interior, we take a personalised approach to HDB interior design, considering your unique requirements while aligning it with the regulations set out by the Housing and Development Board of Singapore. This makes interior design a stress-free and enjoyable process for our clients!
If you are a homeowner preparing for an HDB interior design or renovation project, you can get in touch with our team to discuss how your flat can be planned around your specific living requirements.


 | Powered by W360