 Skip to content

If you are planning the interior design of your condominium, you may find that the process differs from designing an HDB flat, landed property or commercial space. Your unit will have its own spatial characteristics, existing features, and requirements that can influence how the available space is planned.
While you may be able to undertake certain interior design projects independently, planning your condominium interior may benefit from the additional support of an interior design team.
An interior design team can provide you with a condominium interior design guide to help you organise your available floor space around everyday activities, furniture, storage, privacy, lighting and circulation.
This guide covers the main considerations for planning your condominium home, from assessing your available space and organising functional areas to selecting furniture, materials, lighting and an appropriate interior style.
Understanding Condominium Interior Design in Singapore
Condominium interior design is the process of organising a private apartment’s spaces and interior elements around household activities, physical property conditions and the desired design direction. It encompasses both functional planning and the visual relationship between rooms.
Unlike landed properties, condominium units are generally contained within a fixed building envelope. Opportunities to change the property therefore need to work with structural elements, building services and applicable management requirements.
The interior design process should consider several connected factors:
- Household size and everyday routines
- Existing floor plan and usable space
- Living, dining and kitchen relationships
- Bedroom and privacy requirements
- Storage and furniture needs
- Lighting, electrical and material planning
These elements should be coordinated rather than treated as separate decisions.
SEDS Interior identifies space and light optimisation as part of its condominium design approach, alongside functional and personalised residential planning.
Assessing Your Condo Layout and Floor Area
Assessing the existing condo layout establishes what the unit can accommodate comfortably before permanent design decisions are made. Total floor area provides only part of the information needed for effective home layout planning.
Two condominium units with similar overall sizes can function very differently because of room proportions, corridor lengths, structural columns, window positions or balcony configurations.
Accurate measurements should therefore identify both available space and fixed constraints.
The assessment should consider:
- Room dimensions and proportions
- Main circulation routes
- Windows and sources of natural light
- Structural and fixed building elements
- Existing cabinetry and permanent finishes
- Connections between shared and private areas
Furniture should also be considered early. A room that appears generous when empty can become restricted once sofas, dining furniture, storage and circulation clearances are included.
Existing conditions matter particularly in previously occupied units. Suitable flooring, cabinetry or other features may potentially remain if they support the new design.
The assessment should ultimately distinguish between what the unit physically allows and what the household actually needs.
Space Planning for Different Condo Unit Sizes
Condo space planning allocates available floor area according to household priorities and the physical characteristics of the unit. Different unit sizes require different degrees of prioritisation.
Compact Condominium Units
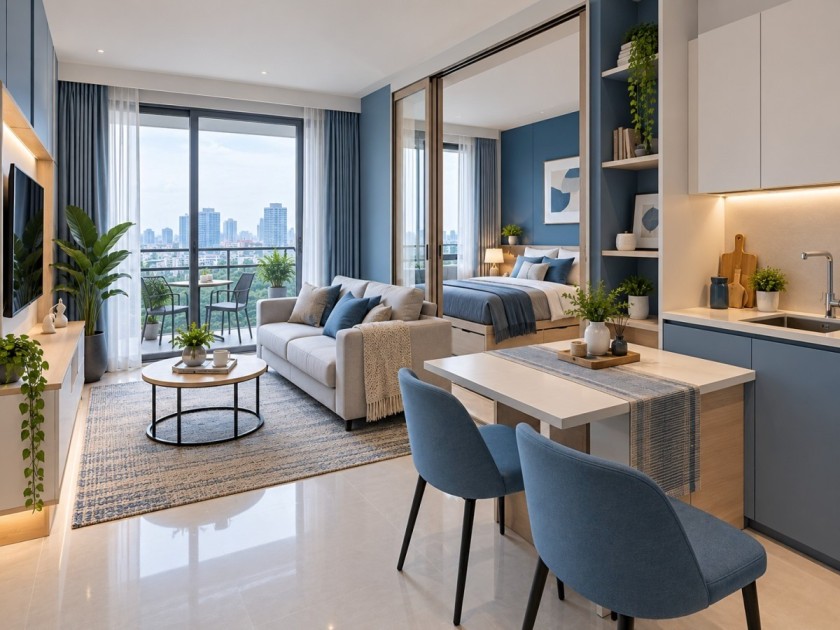
Small condo interior design should minimise unnecessary spatial duplication. Functions that can coexist may share areas where doing so does not create practical conflicts.
A dining table, for example, may support occasional work. Integrated storage can reduce the need for several freestanding cabinets, while appropriately scaled furniture can maintain clearer walking routes.
Compact units also benefit from visual continuity. Excessive partitions, materials and furniture pieces can make limited spaces feel more fragmented.
Medium-Sized Family Condominiums

Medium-sized units generally allow clearer separation between functions while still requiring efficient space allocation.
Living and dining areas may remain connected but can be visually zoned through furniture and lighting. Bedrooms can support more dedicated functions, while storage can be distributed across different rooms.
The additional space should not automatically be filled with larger furniture. Maintaining appropriate circulation remains important.
Larger Condominium Units

Larger condos can accommodate more distinct activity zones, additional storage and potentially separate family or work areas.
The challenge shifts from fitting functions into limited space towards maintaining cohesion across a larger interior.
Materials, colours and architectural details can help connect individual rooms. Circulation should also remain logical so that additional floor area does not result in inefficient movement between frequently used functions.
Living and Dining Area Design
Living and dining areas should be planned according to household routines, furniture requirements and the way occupants move through shared spaces. These areas often form the visual and functional centre of a condominium.
The living-room layout can begin with identifying the primary activities. Television viewing, conversation, reading, children’s activities or entertaining may each affect furniture placement.
A sofa should be proportionate to the room rather than selected independently from the rest of the layout. Side tables, coffee tables and storage should then be introduced according to available clearance.
Dining requirements should similarly reflect everyday use. A large table designed primarily for occasional gatherings can unnecessarily consume space throughout the rest of the year.
In connected layouts, furniture can establish clear zones without full-height partitions. A sofa can define the living area, while a pendant light or dining arrangement identifies the adjoining dining zone.
Maintaining sightlines between these areas can make the shared interior feel more coherent.
Creating an Efficient Open-Plan Living Area
An open-plan condominium layout connects compatible functions while maintaining identifiable activity zones. It can improve visual continuity, but openness should have a practical purpose.
Living and dining functions are commonly compatible because they benefit from convenient access and visual connection. Kitchens may also connect with these areas depending on the existing layout and household’s cooking habits.
Complete openness is not automatically better.
Noise, privacy, cooking activities and storage requirements can create reasons for some degree of separation. Glass elements, sliding panels or furniture-based zoning may provide alternatives where appropriate.
The key is to preserve useful connections without turning the entire shared interior into an undefined space.
Kitchen Planning and Storage
A condominium kitchen should support an efficient sequence between food storage, preparation, cooking and cleaning. Layout decisions should be based on workflow and room dimensions before cabinetry finishes are selected.
Depending on the existing configuration, the kitchen may use a single-wall, galley, L-shaped or other arrangement. No layout is universally preferable.
Work surfaces need enough uninterrupted area for preparation. Appliances should be positioned according to their dimensions, frequency of use and relationship with other activities.
Kitchen storage can be organised by accessibility:
- Frequently used items within convenient reach
- Everyday cookware close to preparation areas
- Pantry supplies grouped logically
- Less frequently used equipment in higher storage
- Cleaning products in appropriate designated compartments
Vertical cabinetry can increase capacity, particularly in smaller units. However, too many tall cabinets can visually narrow an already compact kitchen.
An island can provide additional work and storage space where adequate clearance exists. In a constrained layout, the same feature can obstruct movement and reduce functionality.
Bedroom Design and Privacy
Condominium bedrooms should provide comfortable sleeping arrangements, suitable storage and the level of privacy required by their occupants. Furniture placement needs to respond to the actual dimensions of each room.
The bed is usually the largest furniture item and should be positioned with sufficient consideration for wardrobes, windows and circulation.
Wardrobe design should reflect actual clothing and storage requirements. Full-height cabinetry can use vertical space effectively, while door type and cabinet depth should correspond to available clearance.
Secondary bedrooms may require more adaptability. A room can potentially serve as a child’s bedroom, study, guest space or combination of compatible functions depending on household requirements.
Privacy extends beyond physical enclosure. Noise from televisions, kitchens or active shared spaces can affect bedroom comfort, so adjoining room functions should also be considered.
In larger units, greater separation between shared and private zones may be possible. Compact condos may require more deliberate furniture and circulation planning to achieve similar functional privacy.
Making Use of Built-In Storage
Built-in storage can use awkward dimensions and vertical space more efficiently than multiple freestanding units. It should solve defined organisational requirements rather than simply maximise cabinet quantity.
Common applications include wardrobes, kitchen cabinetry, entryway storage and selected living-room units.
Full-height cabinets can increase capacity without requiring additional floor area. Higher compartments are generally more appropriate for items that are used less frequently.
Storage should also be located according to where belongings are needed. Shoes and everyday accessories belong naturally near the entrance, while household supplies should be stored close to the areas where they are used.
Built-in solutions can be useful, but permanent carpentry reduces flexibility. A cabinet designed for a highly specialised purpose may become inconvenient if household needs change.
The strongest storage strategy often combines permanent and movable elements.
Avoiding Over-Design in Smaller Condos
Over-design occurs when too many visual or functional features compete within limited space. Small condominium interiors are particularly sensitive to this problem.
More cabinetry, decorative panels, lighting features and material changes do not necessarily produce a more complete interior. Each additional element occupies either physical or visual space.
A more controlled approach prioritises features with a clear purpose.
For example, a living-room wall does not automatically require extensive carpentry. If sufficient storage exists elsewhere, leaving part of the wall visually open may improve the overall balance.
The same principle applies to ceilings, partitions and decorative surfaces.
Space itself is part of the design. Preserving some unoccupied surfaces and clear sightlines can be as important as deciding what to add.
Choosing Materials, Colours and Finishes
Materials, colours and finishes should support daily use while creating visual continuity throughout the condominium. Their performance and maintenance requirements are as important as their appearance.
Connected living and dining areas generally benefit from a controlled palette. Repeating selected colours or materials can make the interior feel more coherent.
Material selection should also correspond to room function. Kitchen work surfaces experience different conditions from bedroom finishes, while frequently used flooring needs to suit regular household movement.
Colour can influence the perception of space. Lighter tones generally reflect more available light, but a compact home does not need to rely entirely on white or pale finishes.
Darker accents can provide depth and contrast when used selectively. Warm timber tones can introduce texture, while stone-inspired or metal details can establish a different visual character.
SEDS Interior’s portfolio includes modern contemporary, Scandinavian-influenced, industrial and warm contemporary projects using combinations such as wood, marble-inspired surfaces and neutral palettes.
The objective should be coordination rather than maximising the number of different finishes.
Selecting an Interior Design Style
A condominium interior design style should fit the property’s dimensions and the occupants’ lifestyle rather than determine every design decision from the outset.
Modern condo design typically uses clean forms, relatively restrained detailing and functional layouts. It can adapt well to both compact and larger units.
Minimalist principles can reduce visual density, although sufficient concealed storage is essential if the household has substantial belongings.
Scandinavian-inspired interiors can introduce light colours, natural textures and visually lighter furniture. These characteristics may be particularly useful in compact units where homeowners want to preserve brightness.
Contemporary design offers greater flexibility by incorporating current furniture, materials and design details within a coherent overall direction.
Luxury condo interiors can use layered materials, integrated lighting and refined detailing. Luxury does not require excessive decoration; proportion and consistency often contribute more to the result than the number of statement features.
Industrial influences can also be incorporated selectively through darker metal elements, concrete-inspired surfaces and timber.
The chosen style should remain subordinate to practical requirements such as storage, circulation and furniture dimensions.
Lighting and Functional Planning
Condominium lighting should support specific activities while complementing natural daylight and the overall spatial plan. Fixture selection should follow function rather than appearance alone.
A practical scheme typically considers several layers of light.
General lighting provides overall illumination and supports movement through the home.
Task lighting provides more focused illumination for cooking, reading, working or grooming.
Accent lighting can highlight selected surfaces, artwork or architectural details where appropriate.
Window positions and daylight should be considered before artificial lighting is finalised. Large furniture and tall cabinetry should avoid unnecessarily blocking useful natural light.
Workstations need appropriate illumination for their tasks. Kitchens require sufficient light over preparation surfaces, while bedrooms may need both general and bedside lighting.
Switch locations and controls should also correspond to everyday movement through the home.
Lighting is most effective when it is coordinated with furniture, cabinetry and room functions rather than planned as an independent decorative system.
Using Natural Light Effectively
Natural light can influence how open, comfortable and visually connected a condominium feels. Interior planning should preserve available daylight before attempting to compensate with artificial lighting.
Furniture placement is one of the simplest considerations. Tall cabinets positioned directly beside windows can reduce the amount of daylight reaching deeper into the room.
Solid partitions can have a similar effect.
Where some separation is required, solutions that maintain light transmission may be considered when appropriate to the property and function.
Colours and surface characteristics also affect light distribution. Lighter finishes generally reflect more available light, while dark or heavily textured materials may absorb more.
This does not mean every room should be pale. The objective is to understand how the material palette interacts with actual daylight conditions.
SEDS Interior’s own residential portfolio describes projects where design decisions were used to allow ample natural light within contemporary interiors.
Planning a Functional Home Office
A home office should provide an appropriate environment for work without unnecessarily consuming space required for other household activities. The right solution depends on how frequently the workspace is used.
Someone working from home regularly may benefit from a dedicated room or clearly defined workstation. Occasional remote work may require only a compact desk integrated into another suitable area.
The workspace should account for:
- Desk and chair dimensions
- Electrical and connectivity requirements
- Task lighting
- Storage for work-related items
- Background noise and privacy
- Separation from household circulation
A desk should not be positioned simply because an empty corner is available. Comfort, lighting and interruptions can affect whether the location works effectively.
In small condos, an integrated workstation can potentially share space with a bedroom or living area. Permanent carpentry should be considered carefully if the room may need to serve another function later.
Integrating Balcony and Interior Spaces
A condominium balcony can extend the functional and visual relationship of the living area even when it remains a clearly separate space. Its design should respond to how the household actually intends to use it.
Furniture placed near balcony access should not obstruct movement. Interior furniture can instead be positioned to preserve views and make the outdoor area feel connected to the home.
Visual continuity can be supported through related colours or material tones, although interior and exterior materials have different performance requirements.
A balcony does not need to be filled with furniture to become useful. The dimensions and exposure of the space should determine what can be accommodated comfortably.
Any changes involving balcony areas should also respect the property’s applicable management and building requirements.
Planning for Family and Lifestyle Requirements
Condominium design should respond to the household’s actual routines rather than a generic idea of residential living. Different households can require very different arrangements within the same floor plan.
A family with young children may prioritise accessible storage, open shared areas and adaptable bedrooms.
A couple working regularly from home may place greater importance on separate workspaces and acoustic privacy.
Households that entertain frequently may need stronger connections between kitchen, dining and living areas.
Homeowners can therefore begin by identifying the activities that occur daily, weekly and only occasionally.
Permanent space should primarily support frequent needs. Occasional activities can often be accommodated through flexible furniture or multifunctional spaces.
This distinction prevents rare scenarios from controlling the everyday layout.
Planning for Long-Term Adaptability
Long-term adaptability allows a condominium to respond to changing household needs without requiring every permanent feature to be replaced. Flexibility is particularly valuable in rooms whose functions may evolve.
A secondary bedroom may become a nursery, study or guest room at different stages. Highly specialised built-ins can make these transitions more difficult.
Movable furniture and modular storage can provide greater flexibility in such spaces.
Electrical planning can also consider more than one plausible furniture arrangement. Providing suitable access to power where different workstation or bed positions might reasonably occur can make future changes easier.
Permanent features remain appropriate where functions are predictable. Kitchen cabinetry and core wardrobes, for example, generally have clearer long-term purposes.
Adaptability does not require designing for every possible future. It means avoiding unnecessary restrictions where a flexible solution can meet current requirements equally well.
Planning Your Condo Renovation
Condominium renovation should begin with an assessment of existing conditions and management requirements before physical changes are finalised. A clear sequence helps coordinate decisions and reduce conflicts between different parts of the project.
A practical planning process can follow these stages:
- Assess the property: Document dimensions, existing finishes, fixed elements and current conditions.
- Define household requirements: Establish room functions, storage needs and everyday priorities.
- Develop the layout: Plan circulation, furniture and functional zones.
- Coordinate permanent elements: Define cabinetry, electrical points, lighting and other fixed features.
- Select materials and finishes: Choose suitable surfaces within the established spatial plan.
- Review the complete design: Check that individual decisions work together before implementation.
Previously renovated condos also require decisions about existing elements.
Suitable flooring, cabinets or fixtures may potentially remain if they are functional and compatible with the new design. Retention should be based on condition and suitability rather than an assumption that everything must either stay or be removed.
Condominium developments may also have their own renovation procedures and restrictions. Property-specific requirements should therefore be established during planning.
Understanding Condominium Renovation Priorities
Renovation priorities should address functional and property-related requirements before optional decorative changes. This keeps the project focused on improvements that affect everyday use.
Layout and circulation generally come before detailed finishes because they determine how the home functions.
Kitchen and storage planning can follow once room relationships are understood. Electrical and lighting decisions should then coordinate with furniture and built-ins.
Materials and decorative elements can be selected within this established framework.
Not every area requires the same level of intervention. A functional bedroom may need only limited changes while an inefficient kitchen requires more substantial planning.
Prioritising according to actual need also helps prevent renovation from becoming an automatic replacement of every existing component.
Working With an Interior Designer
An interior designer can coordinate space planning, furniture, storage, lighting, materials and visual direction around the physical conditions of a condominium. The process works best when household requirements are clearly communicated.
Homeowners should explain routines, storage needs, furniture they intend to retain, work arrangements and expected future changes.
Reference images can communicate visual preferences but should not become rigid templates. Another condominium may have different room dimensions, windows and structural conditions.
An interior designer can adapt the desired character to the specific unit while considering the relationship between individual rooms.
SEDS Interior describes its process as beginning with understanding the client’s requirements, followed by design development and refinement before project execution and completion. Its stated condominium service also focuses on combining space and light considerations with contemporary design.
The final interior should therefore be a response to both the occupants and the property.
Common Condominium Interior Design Mistakes
Common condominium design mistakes usually occur when individual features are selected without considering their effect on the complete layout.
Oversized furniture is one example. A sofa or dining table may fit physically but leave insufficient circulation once other elements are added.
Excessive built-in cabinetry is another. Storage is necessary, but permanent units covering multiple walls can make smaller rooms feel enclosed.
Other mistakes include:
- Selecting materials before establishing the spatial plan
- Creating too many separate zones in compact units
- Blocking natural light with tall furniture or partitions
- Designing primarily around occasional activities
- Using too many unrelated colours and finishes
- Making flexible rooms dependent on specialised built-ins
Avoiding these issues generally requires stronger prioritisation rather than additional design features
Frequently Asked Questions (FAQs)
What should I plan first for condominium interior design?
Start with the existing floor plan, household requirements and main room functions. Circulation, furniture placement and storage should generally be resolved before detailed materials and decorative features are selected.
How can I make a small condo feel more spacious?
Clear circulation, appropriately scaled furniture, controlled storage and longer sightlines can make a small condo feel less restricted. Preserving natural light and limiting unnecessary visual fragmentation can also improve the perception of space.
Is built-in storage suitable for a condominium?
Built-in storage can be effective when it uses vertical or awkward space efficiently. It should be planned selectively because excessive permanent cabinetry can reduce flexibility and make compact rooms visually heavier.
Should a condo use an open-concept layout?
An open layout can work well for compatible functions such as living and dining, but it is not automatically appropriate for every household. Privacy, noise, cooking habits and the property’s existing configuration should determine the amount of separation required.
What interior design style works well for a condo?
Modern, minimalist, Scandinavian, contemporary, industrial and luxury approaches can all be adapted to condominium interiors. The appropriate style depends on unit size, layout, household routines and the desired level of visual detail.
How should lighting be planned in a condominium?
Lighting should be coordinated with room functions, furniture and natural daylight. General lighting can provide overall illumination, while task lighting supports activities such as cooking, reading and working.
Do I need to renovate every part of an existing condo?
No. Existing features that remain functional and compatible with the intended interior may potentially be retained. The condition and suitability of each element should be assessed before the renovation scope is determined.
How can a condo interior remain adaptable?
Use permanent features where their long-term purpose is clear and retain flexibility in rooms likely to change function. Movable furniture, adaptable storage and less specialised secondary rooms can support changing household requirements.
Creating a Condo That Works as a Complete Home
Successful condominium design depends on how effectively individual decisions work together. Layout, furniture, storage, kitchen planning, bedrooms, lighting and materials should support the same underlying household requirements rather than operate as separate design exercises.
Unit size influences the approach but does not determine the quality of the result. Compact condominiums benefit from prioritisation and multifunctional planning, while larger units require thoughtful zoning and visual continuity.
A useful condominium interior design guide therefore starts with function and builds the visual design around it. When the layout reflects everyday routines and the permanent elements are planned with sufficient flexibility, the resulting interior can remain practical as household needs evolve.
Develop a Condominium Interior Around Your Lifestyle
Every condominium has a different combination of floor area, existing conditions, natural light and household requirements. SEDS Interior provides condominium interior design services focused on creating functional residential spaces and tailoring the design to the occupants and property. Homeowners planning a new condominium interior or renovation can get in touch to discuss their unit, space-planning requirements and preferred design direction.


 | Powered by W360