 Skip to content

3-room HDB interior design ideas should focus on making limited floor space more functional without making the home feel crowded. Effective planning usually involves improving circulation, selecting appropriately sized furniture, integrating storage, and allowing individual areas to serve more than one purpose.
For homeowners in Singapore, a well-planned 3-room HDB design does not necessarily require filling every available wall with built-ins or removing every partition. The objective is to understand how the household uses the flat and allocate space accordingly.
Practical 3-room HDB renovation ideas can therefore combine efficient layouts, multifunctional spaces, suitable lighting, and carefully planned storage. These decisions can help a compact home accommodate everyday activities while retaining a comfortable sense of openness.
Understanding the Space Constraints of a 3-Room HDB Flat
A 3-room HDB flat generally requires more deliberate space planning because several household functions must fit within a relatively compact footprint. Living, dining, cooking, storage, working, and resting areas can compete for the same limited floor area.
The challenge is not simply the total size of the flat. Door positions, windows, structural elements, circulation routes and the dimensions of individual rooms can affect how much usable space is actually available.
A successful small HDB interior design should therefore distinguish between essential functions and features that consume space without providing sufficient practical value. Maintaining clear walking routes can sometimes improve usability more effectively than adding another cabinet or piece of furniture.
Household requirements also matter. A couple may use the second bedroom as a study, while a family may require both bedrooms for daily use. The design should respond to these differences rather than applying a standard compact HDB layout to every home.
Assessing Your Existing Layout
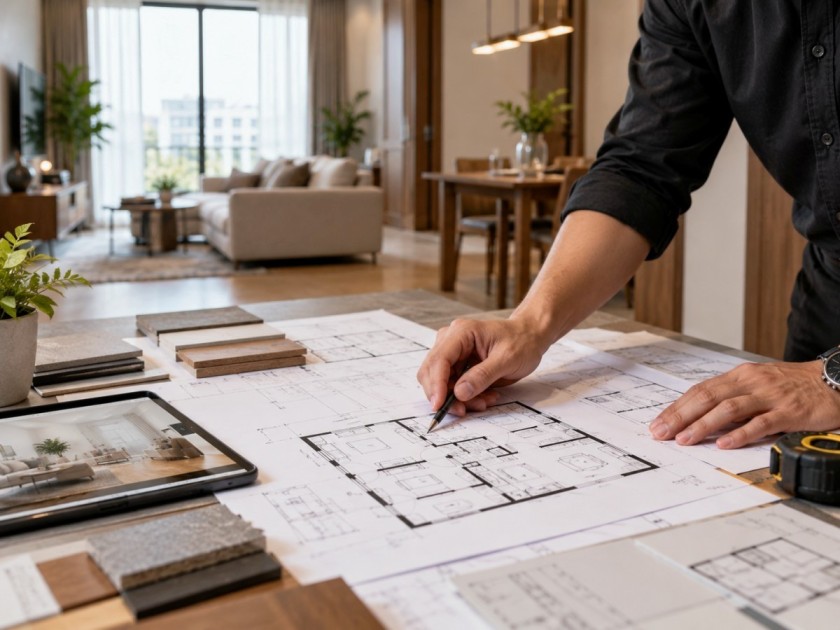
Assessing the existing layout establishes which areas are working efficiently and which are creating unnecessary spatial limitations. This should happen before deciding on furniture, built-ins or significant layout changes.
Homeowners can begin by identifying the activities that take place in each room and the routes people regularly use. Frequently obstructed pathways, unused corners and oversized furniture are common indicators that the available space could be organised more effectively.
Useful questions during the assessment include:
- Which rooms or areas feel most congested?
- Where is additional storage genuinely required?
- Are any spaces rarely used for their intended purpose?
- Could one area support two compatible functions?
- Does existing furniture restrict natural movement?
Measurements should also be considered carefully. Accurate dimensions help determine whether proposed furniture and storage will fit while leaving sufficient circulation space.
Any renovation involving walls, building services or other regulated work should also be assessed against applicable HDB requirements before implementation.
Space Planning for the Living and Dining Areas

Living and dining areas in compact HDB flats work best when furniture placement supports clear circulation and avoids unnecessary visual barriers. These spaces often share the same general zone, making their relationship particularly important.
A large sofa, oversized dining table and multiple freestanding cabinets can quickly reduce usable floor area. Selecting furniture according to the actual room dimensions helps maintain sufficient space between functional zones.
One approach is to define living and dining functions without fully enclosing either area. A compact dining table can sit beside the kitchen or against a wall, while the living area remains focused around a smaller seating arrangement.
Furniture can also help establish subtle boundaries. A rug, pendant light or change in furniture orientation can visually distinguish one function from another without introducing a solid partition.
For households that do not frequently use a conventional dining table, an extendable or adaptable table may provide additional flexibility. This allows the same area to accommodate meals, occasional work and other activities without permanently occupying a large amount of floor space.
Designing a Functional 3-Room HDB Kitchen
A functional 3-room HDB kitchen should prioritise efficient movement between food storage, preparation, cooking and washing areas. Limited dimensions make workflow and storage planning especially important.
Kitchen layouts should be selected according to the available room shape rather than design trends alone. Depending on the existing configuration, a single-wall, galley or L-shaped arrangement may provide an efficient solution.
Worktops should provide sufficient preparation space without being interrupted by unnecessary features. Frequently used items can remain accessible, while less frequently used equipment can be stored in upper or deeper cabinets.
Vertical storage can also increase capacity without using additional floor area. Full-height cabinetry may accommodate pantry items and appliances, provided that frequently accessed items remain within practical reach.
Visual openness can be considered where the layout permits. Glass panels or partially open configurations can allow light to pass between spaces while still providing a degree of separation where appropriate.
Optimising Bedroom Space
Bedroom space can be optimised by prioritising comfortable circulation around the bed and incorporating storage according to actual household needs. The bed is usually the largest item in the room, so its position has a major effect on the remaining usable area.
Placing a bed without considering wardrobe doors, windows and walking routes can create narrow gaps that are difficult to use. The room should instead be planned as a complete arrangement.
Built-in wardrobes can make use of wall height and reduce awkward gaps around freestanding units. Sliding wardrobe doors may also be considered where swing clearance is limited.
In a secondary bedroom, flexibility can be particularly useful. Depending on household requirements, the space may function as a bedroom, study or combination of both.
A compact desk, integrated shelving or adaptable sleeping arrangement can help the room support changing needs without becoming overloaded with furniture.
Built-In and Multi-Functional Storage Solutions

Built-in and multifunctional storage solutions can increase storage capacity while reducing the number of separate furniture pieces required. The most effective solutions use otherwise underutilised areas without compromising circulation.
Storage should be planned according to what needs to be stored rather than simply maximising the number of cabinets. Excessive built-ins can reduce flexibility and make a small flat feel enclosed.
Potential locations for integrated storage include:
- Full-height cabinetry along suitable walls
- Storage incorporated into seating
- Shelving or cabinets around a study area
- Bed frames with accessible storage compartments
- Entryway cabinetry for shoes and everyday items
Closed storage can reduce visual clutter, while open shelving is better used selectively for frequently accessed or decorative items.
A balanced approach usually works better than covering every available surface with cabinetry. Empty wall areas and visual breaks contribute to a more open interior.
Using Lighting and Colours to Create a More Open Feel
Lighting and colour can influence how spacious a small flat appears, although they do not change its physical dimensions. A coordinated approach can reduce visual heaviness and make individual rooms feel more connected.
Lighter wall colours generally reflect more available light, which can help compact rooms appear brighter. This does not mean every surface must be white. Soft neutrals and controlled contrasts can provide definition without visually fragmenting the interior.
Natural daylight should be preserved where possible. Tall furniture placed directly beside windows or heavy window treatments can unnecessarily restrict available light.
Artificial lighting should support different activities rather than relying on one central ceiling fixture. A simple lighting plan can combine general, task and accent lighting.
For example, task lighting can support food preparation or desk work, while general lighting provides overall illumination. Keeping colour temperatures reasonably consistent across connected areas can also create a more coherent visual environment.
Choosing Furniture for Compact Spaces
Furniture for compact spaces should be selected according to scale, function and frequency of use. Smaller homes benefit from pieces that perform their purpose efficiently without occupying more floor area than necessary.
Compact furniture does not always mean choosing the smallest available item. A sofa that comfortably accommodates the household may be more practical than several small chairs that collectively consume more space.
Multifunctional pieces can be useful when they replace several separate items. Examples include an extendable dining table, a bench with storage or a coffee table that provides additional organisation.
Before purchasing furniture, homeowners should consider both the dimensions of the item and the clearance required around it. This prevents a technically fitting piece from restricting doors, pathways or other furniture.
Furniture with visually lighter proportions, such as raised legs or less bulky profiles, can also expose more of the floor and reduce visual density.
Creating Better Flow Between Rooms
Better flow means creating clear and convenient movement between different areas of the home. In a compact flat, inefficient circulation can make the interior feel smaller than its actual dimensions.
Main pathways should remain relatively direct and free from unnecessary furniture. Furniture placement should guide movement rather than force occupants to navigate around obstacles.
Visual continuity can also improve the relationship between spaces. Consistent flooring, related materials and a controlled colour palette can help adjoining rooms feel connected.
Where greater separation is required, lighter alternatives to full-height solid partitions may sometimes be suitable. Sliding panels, glass elements or furniture-based zoning can distinguish functions while preserving visual depth.
However, openness should not be pursued at the expense of privacy or practical requirements. Bedrooms, kitchens and work areas may still require appropriate separation depending on household routines.
Common 3-Room HDB Design Mistakes to Avoid
Common design mistakes in a 3-room HDB flat usually result from trying to fit too many features into limited space. Maximising functionality requires prioritisation rather than simply increasing the number of design elements.
One frequent issue is excessive built-in carpentry. Although cabinetry provides storage, too much permanent furniture can restrict future changes and reduce usable room dimensions.
Other practical mistakes include:
- Using oversized furniture: Large pieces can block circulation and dominate compact rooms.
- Ignoring everyday storage: A visually minimal design can become cluttered when routine items have no designated place.
- Over-dividing the interior: Too many partitions can reduce light and make connected areas feel smaller.
- Planning around appearance alone: Layouts should support daily routines before decorative considerations are added.
- Neglecting future requirements: Fixed designs may become inconvenient when household needs change.
Good HDB space-saving ideas should therefore solve specific functional problems. A feature that does not improve storage, movement, comfort, or usability may simply consume valuable space.
Frequently Asked Questions (FAQs)
How can I make a 3-room HDB flat look more spacious?
A 3-room HDB flat can feel more spacious when circulation routes remain clear, furniture is proportionate and unnecessary visual barriers are reduced. Light colours, consistent materials and good lighting can also increase the perception of openness.
Is built-in storage suitable for a small HDB flat?
Built-in storage can be effective when it uses otherwise underutilised wall or vertical space. It should be planned selectively because excessive cabinetry can make rooms feel enclosed and reduce future layout flexibility.
Should I use an open-concept layout for a 3-room HDB?
An open-concept layout can improve visual connection and light distribution, but it is not suitable for every household. Privacy, cooking habits, noise and applicable renovation requirements should be considered before changing existing partitions.
What furniture works best for a compact HDB layout?
Furniture that is appropriately scaled, functional and easy to integrate with circulation routes generally works best. Extendable tables, storage benches and other multifunctional pieces can be useful when they replace several separate items.
How can I create more storage without making the flat crowded?
Storage can be increased by using vertical space, integrating storage into furniture and prioritising closed cabinetry for everyday belongings. The objective should be to provide enough organised storage while retaining some open surfaces and visual breathing room.
Making Limited HDB Space Work Harder
A successful 3-room HDB interior is defined by how efficiently the available space supports everyday life. Thoughtful space planning, proportionate furniture, practical storage, and controlled use of lighting and colour can improve functionality without unnecessarily complicating the layout.
The strongest 3-room HDB interior design ideas respond to the household rather than attempting to fit every possible feature into the flat. Designing around movement, routines and changing requirements can create a small home that remains practical over time.
Every 3-room HDB flat has different spatial constraints, existing conditions, and household requirements. Working with an interior designer can help homeowners consider the layout, storage, and other design elements in relation to how they intend to use the available space.
At SEDS Interior, we take a personalised approach to HDB interior design, considering each homeowner’s unique requirements and the conditions of their flat. This allows the interior to be planned around practical day-to-day needs while making the most of the available space.
If you are planning a 3-room HDB interior design or renovation project, you can get in touch with our team to discuss how your flat can be planned around your specific living requirements.


 | Powered by W360