 Skip to content

BTO vs resale HDB interior design involves different renovation priorities because the starting condition, existing fittings, layout, and amount of work required can vary significantly between the two property types. A BTO flat generally provides a newer base for interior planning, while a resale HDB may require greater attention to existing finishes, services, and previous alterations.
For homeowners in Singapore, the right HDB renovation design approach should therefore begin with the actual condition of the property rather than a standard renovation checklist. BTO interior design often concentrates on creating a functional home from a relatively new space, whereas resale HDB interior design may involve deciding what to retain, modify, or replace.
Understanding these differences helps homeowners establish appropriate renovation priorities, plan the available space, and create an interior that responds to the property’s existing characteristics.
Understanding the Differences Between BTO and Resale HDB Flats
The main interior design difference between BTO and resale HDB flats is the condition in which homeowners receive the property. BTO flats are newly built, while resale flats have already been occupied and may contain finishes, fixtures and alterations introduced by previous owners.
This distinction affects the design process. A BTO renovation can often begin with a relatively consistent base, allowing homeowners to concentrate on space planning, carpentry, lighting, furniture and finishes.
A resale property requires an additional assessment stage. Existing flooring, cabinetry, partitions, electrical points, plumbing fixtures and other components need to be examined before deciding whether they can form part of the new design.
The age and renovation history of resale flats can also differ considerably. Two resale HDB flats with similar layouts may therefore require very different design approaches.
Assessing the Existing Condition of the Property
An assessment of the existing flat condition identifies what can reasonably be retained and what may require modification or replacement. This is particularly important for resale HDB renovation because visible finishes do not always reveal the condition of underlying components.
For a BTO flat, the assessment can focus on the supplied finishes and fittings, room dimensions, service locations and whether any optional components suit the homeowner’s plans. This provides a factual starting point for deciding which parts of the flat need further work.
A resale assessment generally needs to examine a broader range of elements. Important areas can include:
- Existing flooring and wall finishes
- Kitchen and bathroom fittings
- Built-in cabinetry and storage
- Electrical and lighting arrangements
- Previous layout alterations
- General condition of doors, windows and fixtures
Retaining suitable existing features can reduce unnecessary renovation work. However, keeping a feature purely because it already exists can create design limitations if it does not support the new household’s functional requirements.
Comparing Layout and Space Planning Requirements
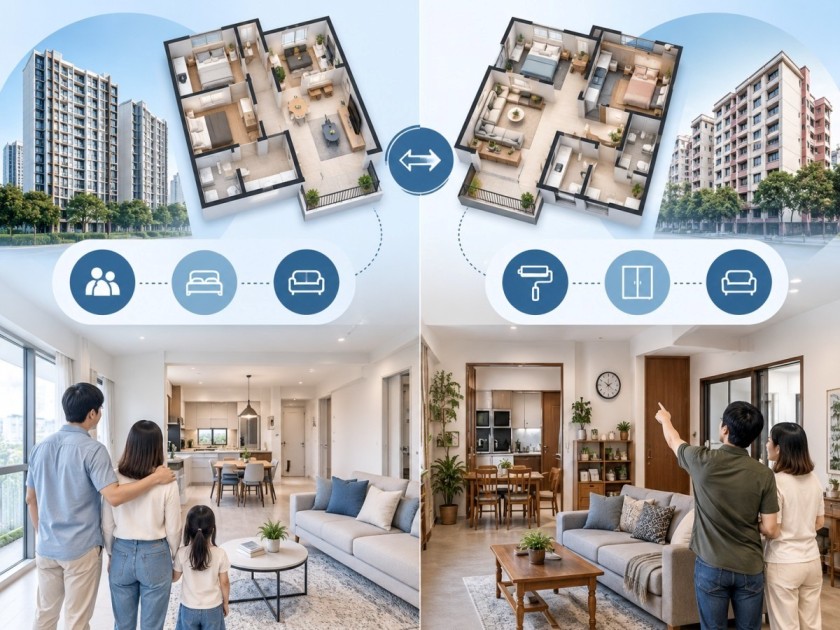
Space planning for both BTO and resale flats should organise rooms around household routines, but the constraints influencing those decisions can differ. BTO homeowners usually begin with the development’s original layout, while resale homeowners may inherit both the original configuration and changes made by previous occupants.
The first step is to identify how each area needs to function. Bedrooms, living areas, dining zones, kitchens, workspaces and storage should be allocated according to current household requirements rather than simply following the previous arrangement.
For BTO interior design, this can mean deciding how a new flat should support daily activities before permanent built-ins are installed. Flexible planning can be particularly useful for households expecting their requirements to change.
For resale HDB interior design, homeowners should determine whether the inherited configuration still makes sense. A previous owner may have combined rooms, installed large built-ins or created specialised areas that are unsuitable for the new occupants.
Layout changes should also be considered in relation to applicable HDB renovation requirements. Structural elements and regulated building components cannot simply be altered based on aesthetic preference.
Renovation Scope and Potential Changes

Renovation scope refers to the amount and type of work needed to turn the existing property into a functional home for its new occupants. The scope should be based on property condition, household needs and the suitability of existing elements.
A BTO renovation may focus on adding rather than removing. Common planning areas include storage, kitchen functionality, lighting, bedroom arrangements and the relationship between living and dining spaces.
A resale HDB renovation can involve a wider range of decisions because previous renovation work may already occupy much of the interior. Homeowners may need to decide whether existing flooring, partitions, cabinets and other installations should remain.
A practical way to establish scope is to classify proposed work into three categories:
- Retain: Existing elements that remain functional and compatible with the new design.
- Modify: Features that can be adapted without complete replacement.
- Replace: Components that are unsuitable for the planned layout, condition or function.
This approach can help prevent renovation decisions from becoming an automatic exercise in removing everything from a resale property or adding unnecessary features to a BTO flat.
Planning Storage and Built-In Features

Storage planning should reflect the quantity and type of belongings a household needs to organise rather than simply maximise cabinet volume. Both BTO and resale flats benefit from storage that is integrated with room functions and circulation.
In a BTO flat, homeowners have an opportunity to plan built-ins before accumulating furniture and other household items. Entryway cabinets, wardrobes, kitchen storage and living-room cabinetry can be coordinated from the beginning.
Resale properties require a different question: whether existing built-ins remain useful. Well-maintained wardrobes or cabinets may potentially be incorporated into a new design if their dimensions, location and function remain appropriate.
Permanent carpentry should be used selectively. Filling every wall with full-height cabinets can provide substantial storage but may reduce flexibility and make smaller rooms feel more enclosed.
A combination of built-in and movable storage can provide a more adaptable solution. This allows permanent installations to handle core storage requirements while freestanding pieces can change as household needs evolve.
Choosing Materials and Finishes
Materials and finishes should be selected according to function, maintenance requirements and compatibility with the property’s existing conditions. Their role extends beyond creating a particular visual style.
For BTO flats, a coordinated material palette can be established relatively early because fewer existing finishes may need to be incorporated. Flooring, cabinetry, wall finishes and furniture can therefore be planned as a connected interior system.
A resale renovation may require more selective material planning. If existing flooring or other suitable elements are retained, new materials should work alongside them rather than appearing disconnected.
Durability and ease of maintenance are particularly important in frequently used areas such as kitchens, entryways and living spaces. Material selection should account for expected use rather than appearance alone.
Using a controlled range of materials can also create greater visual continuity. Too many unrelated textures, patterns and finishes may make an HDB interior appear fragmented, especially where rooms are closely connected.
Establishing Renovation Priorities
Renovation priorities should place essential functional and property-related work before decorative additions. This principle applies to both BTO and resale flats, although the order of work may differ depending on the starting condition.
For a BTO property, priorities may centre on establishing essential functions that the new flat does not yet provide. These can include kitchen organisation, storage, lighting and furniture planning.
For a resale property, existing conditions can create additional priorities. Elements that affect functionality or interfere with the proposed layout should be evaluated before cosmetic changes are finalised.
A practical order of consideration is:
- Property condition and essential requirements
- Layout and circulation
- Kitchen, bathroom and room functions
- Electrical, lighting and storage planning
- Materials and permanent finishes
- Furniture and decorative elements
This sequence keeps design decisions connected to how the home will function rather than allowing decorative preferences to determine the entire renovation scope.
Creating a Design That Suits the Property
A suitable interior design works with the characteristics of the individual flat instead of forcing the property into a predetermined visual concept. BTO and resale flats can both support different interior styles when the underlying layout is planned properly.
For BTO homes, a new interior does not need to include extensive customisation in every room. Leaving some areas adaptable can make future changes easier as household requirements develop.
Resale flats can benefit from identifying existing elements worth integrating. A suitable floor finish, useful room configuration or functional piece of carpentry does not necessarily need to be removed simply because it came from a previous renovation.
Consistency is also important. Repeating selected materials, colours or design details across connected spaces can help create a coherent interior without requiring every room to look identical.
The property’s proportions should guide design choices. Compact rooms generally require greater restraint, while larger or unusually configured resale flats may allow different zoning and furniture arrangements.
Working With an Interior Designer
An interior designer can help translate household requirements and property constraints into a coordinated renovation plan. The role is particularly relevant when multiple decisions involving layout, materials, storage, lighting and renovation work need to function together.
For BTO homeowners, the design process can begin with establishing how an otherwise new space should support daily routines. Early planning helps coordinate built-ins, furniture dimensions and electrical requirements before work begins.
For resale homeowners, the process may first involve reviewing the existing interior. This can help determine which features are compatible with the proposed design and which create functional limitations.
Homeowners should provide clear information about their routines, storage requirements, preferred room functions and future needs. These practical details are often more useful for space planning than starting with a visual style alone.
Any proposed renovation work should also account for applicable HDB rules and approval requirements. Design feasibility should be established before significant layout changes are incorporated into the final plan.
FAQs About BTO and Resale HDB Interior Design
Is BTO interior design different from resale HDB interior design?
Yes. BTO interior design generally starts with a newly completed flat, while resale HDB interior design must account for existing finishes, fittings and previous renovations. The design principles may be similar, but the assessment and renovation scope can differ substantially.
Should everything in a resale HDB flat be replaced?
No. Existing elements that remain functional, suitable and compatible with the proposed interior may potentially be retained. Each component should be assessed according to its condition and usefulness rather than removed automatically.
What should BTO homeowners plan first?
BTO homeowners should first establish room functions, circulation and essential household requirements. Storage, kitchen organisation, furniture placement and lighting can then be planned around this foundation.
Can the layout of an HDB flat be changed during renovation?
Some layout changes may be possible, but alterations must comply with applicable HDB requirements and the physical constraints of the property. Structural or regulated elements should not be assumed to be removable.
How can homeowners avoid over-renovating an HDB flat?
Homeowners can reduce unnecessary work by distinguishing between essential changes, useful improvements and purely decorative additions. For resale properties, assessing which existing elements can remain is also important before defining the renovation scope.
Choosing the Right Approach for the Flat You Have
BTO and resale properties require different starting points, but both benefit from renovation planning centred on functionality, property condition and household requirements. A BTO flat provides an opportunity to establish a new interior from a relatively clean base, while a resale property requires greater consideration of what already exists.
Effective BTO vs resale HDB interior design therefore depends less on which property type is inherently easier to design and more on choosing an approach appropriate to its condition. Assessing the existing space before determining layout, storage, materials and permanent features can create a more coherent HDB renovation plan.
Develop an HDB Design Plan Around Your Property
The design requirements of a newly completed BTO flat can differ considerably from those of an established resale home. Homeowners who need support assessing their property, defining renovation priorities or coordinating their HDB interior can explore the HDB interior design services available from SEDS Interior and get in touch to discuss their specific space and renovation requirements.


 | Powered by W360